3 Bedroom
3 Bathroom
2,000 - 2,500 ft2
Bungalow
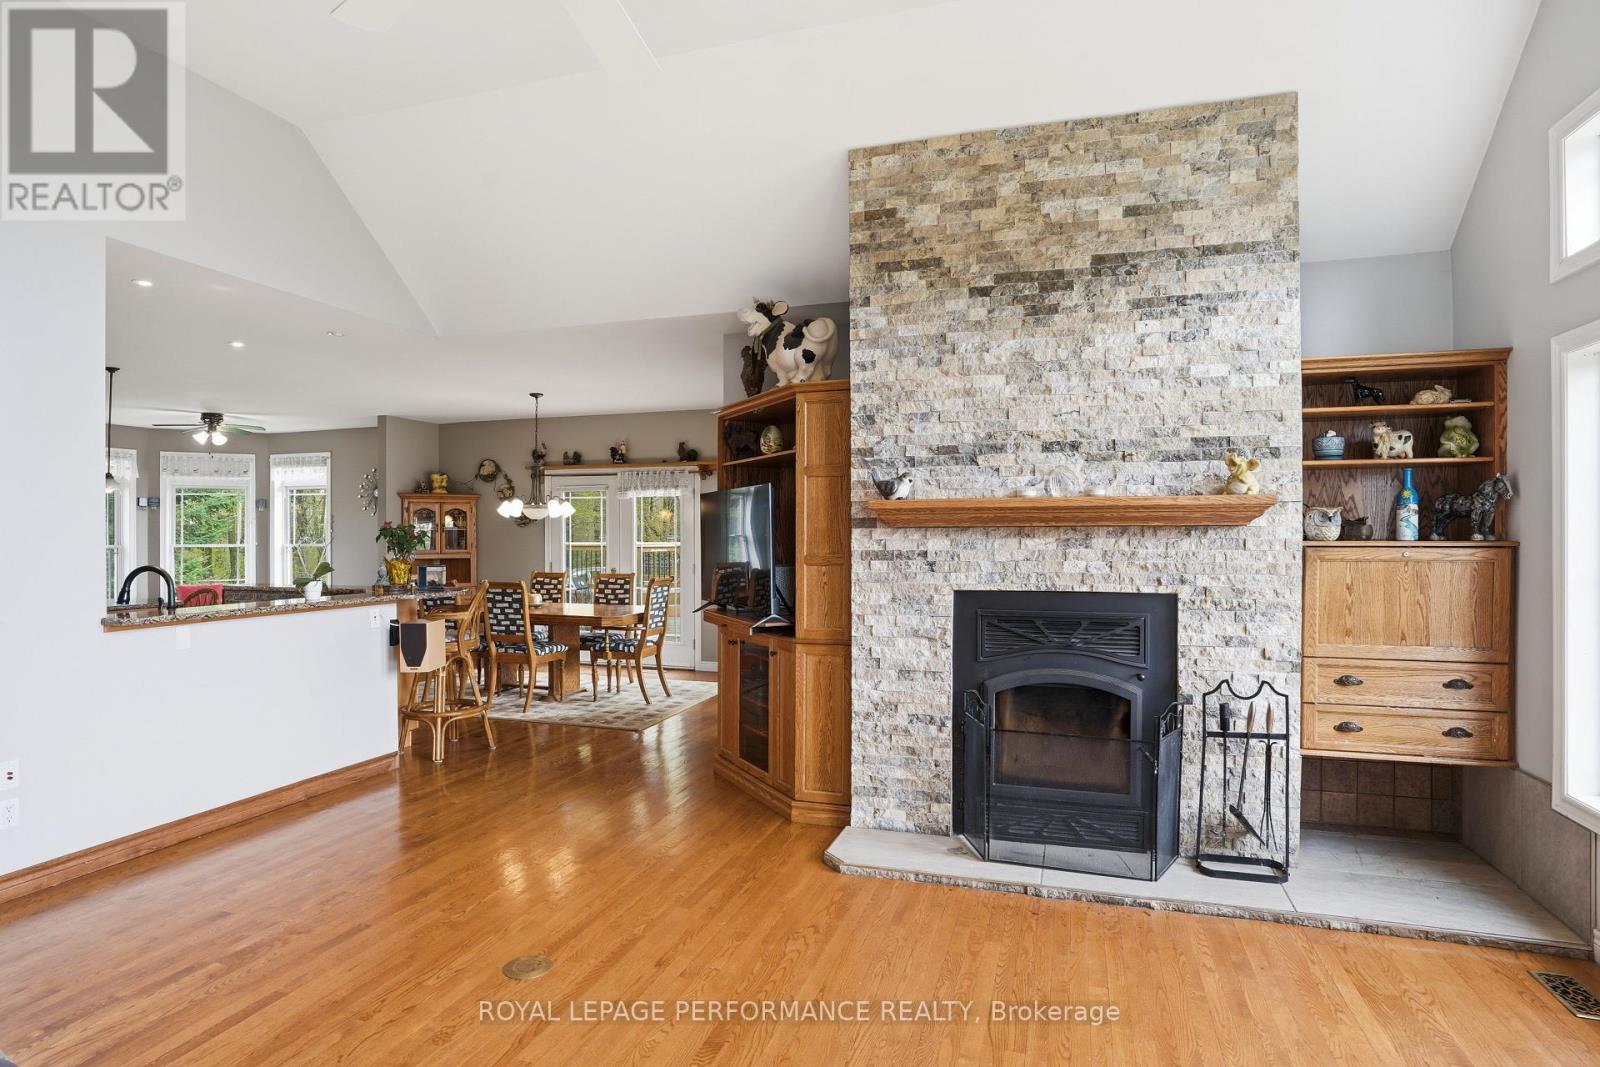
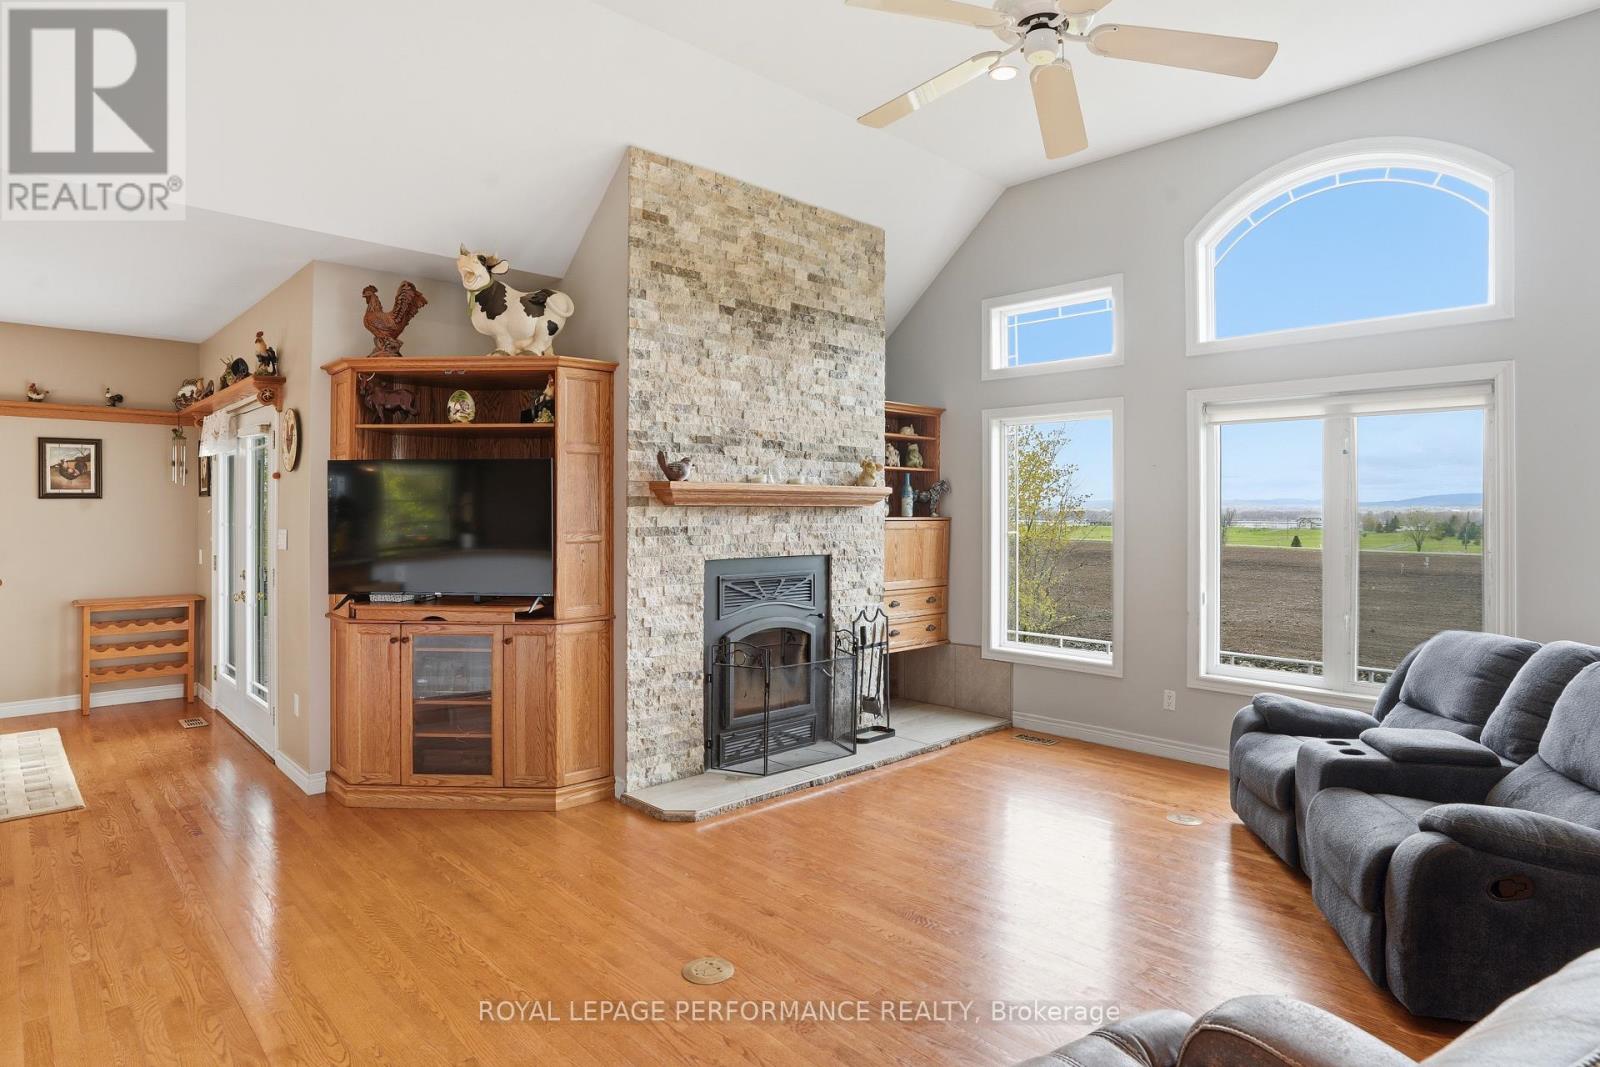
Fireplace
Central Air Conditioning
Forced Air
Acreage
$999,999
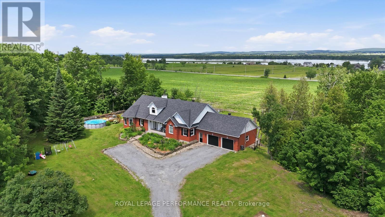
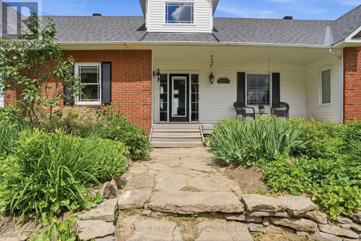
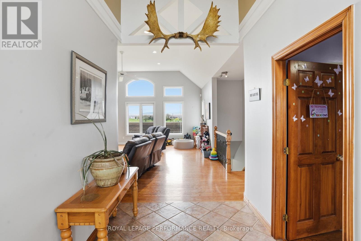
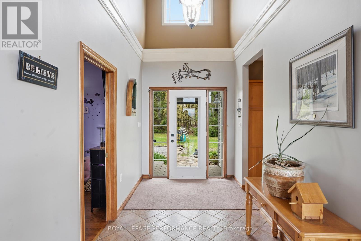
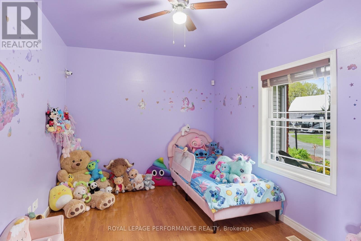
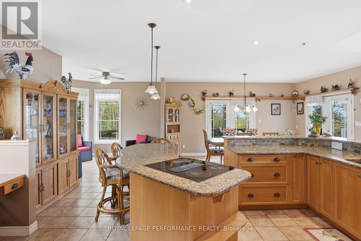
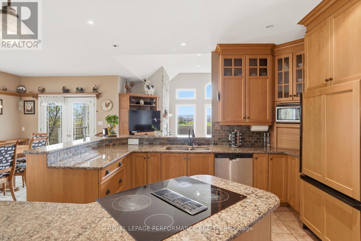
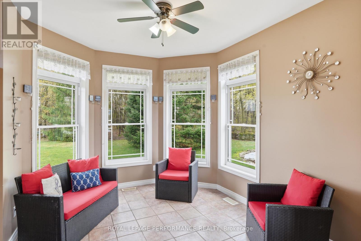
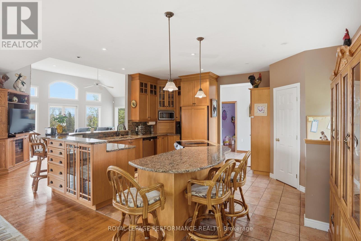
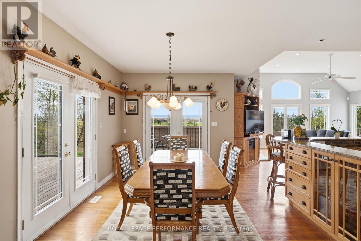
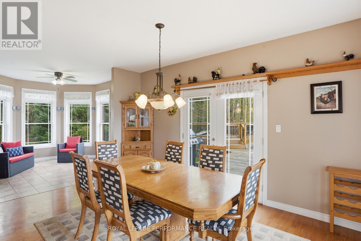
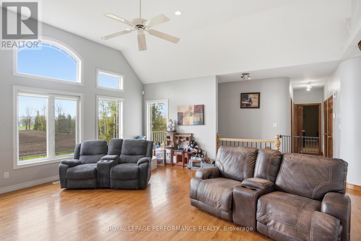
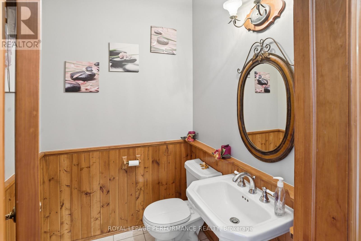
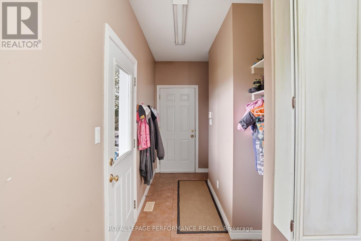
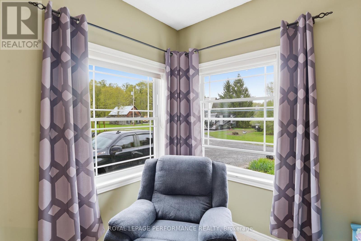
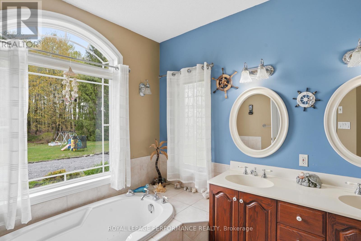
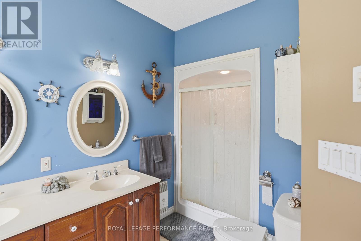
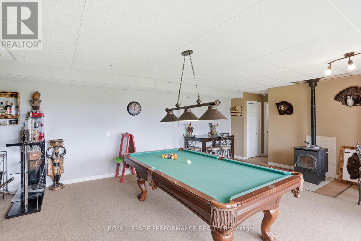
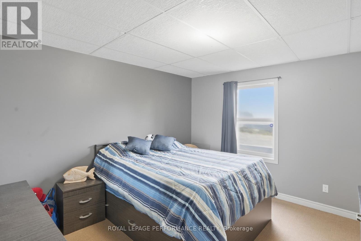
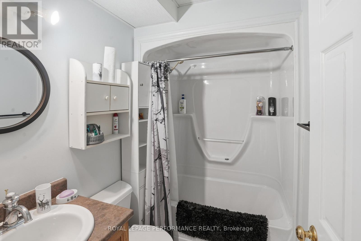
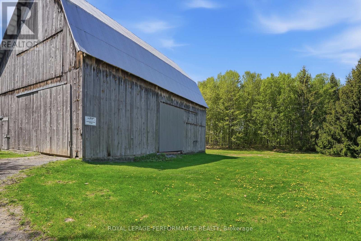
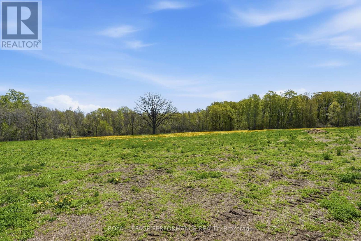
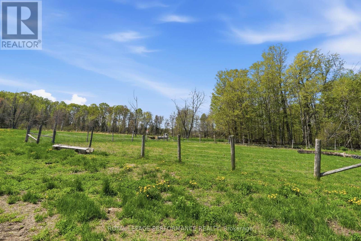
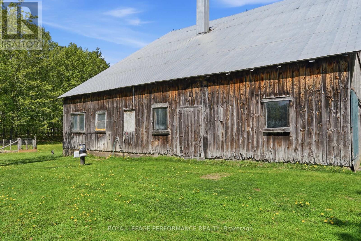
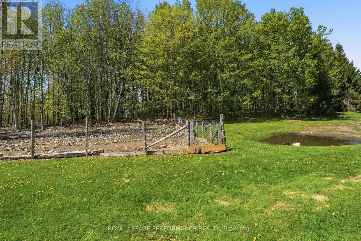
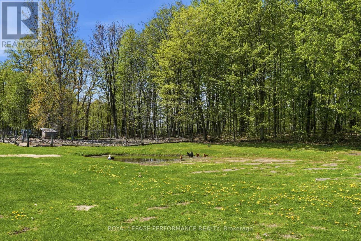
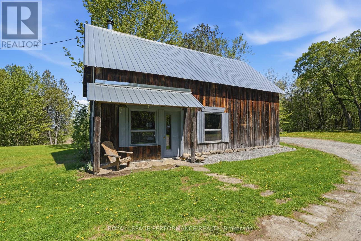
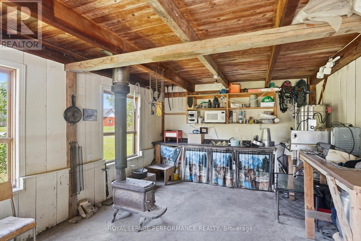
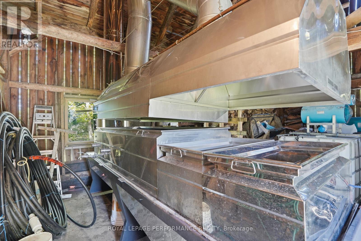
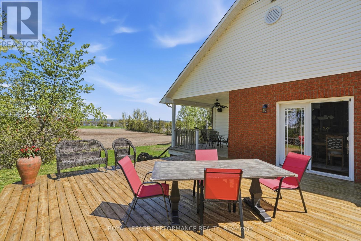
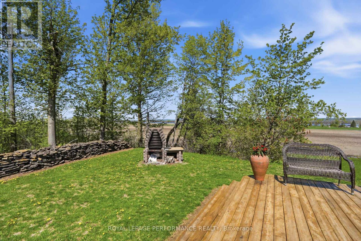
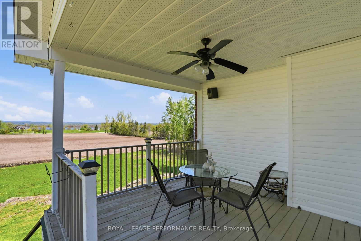
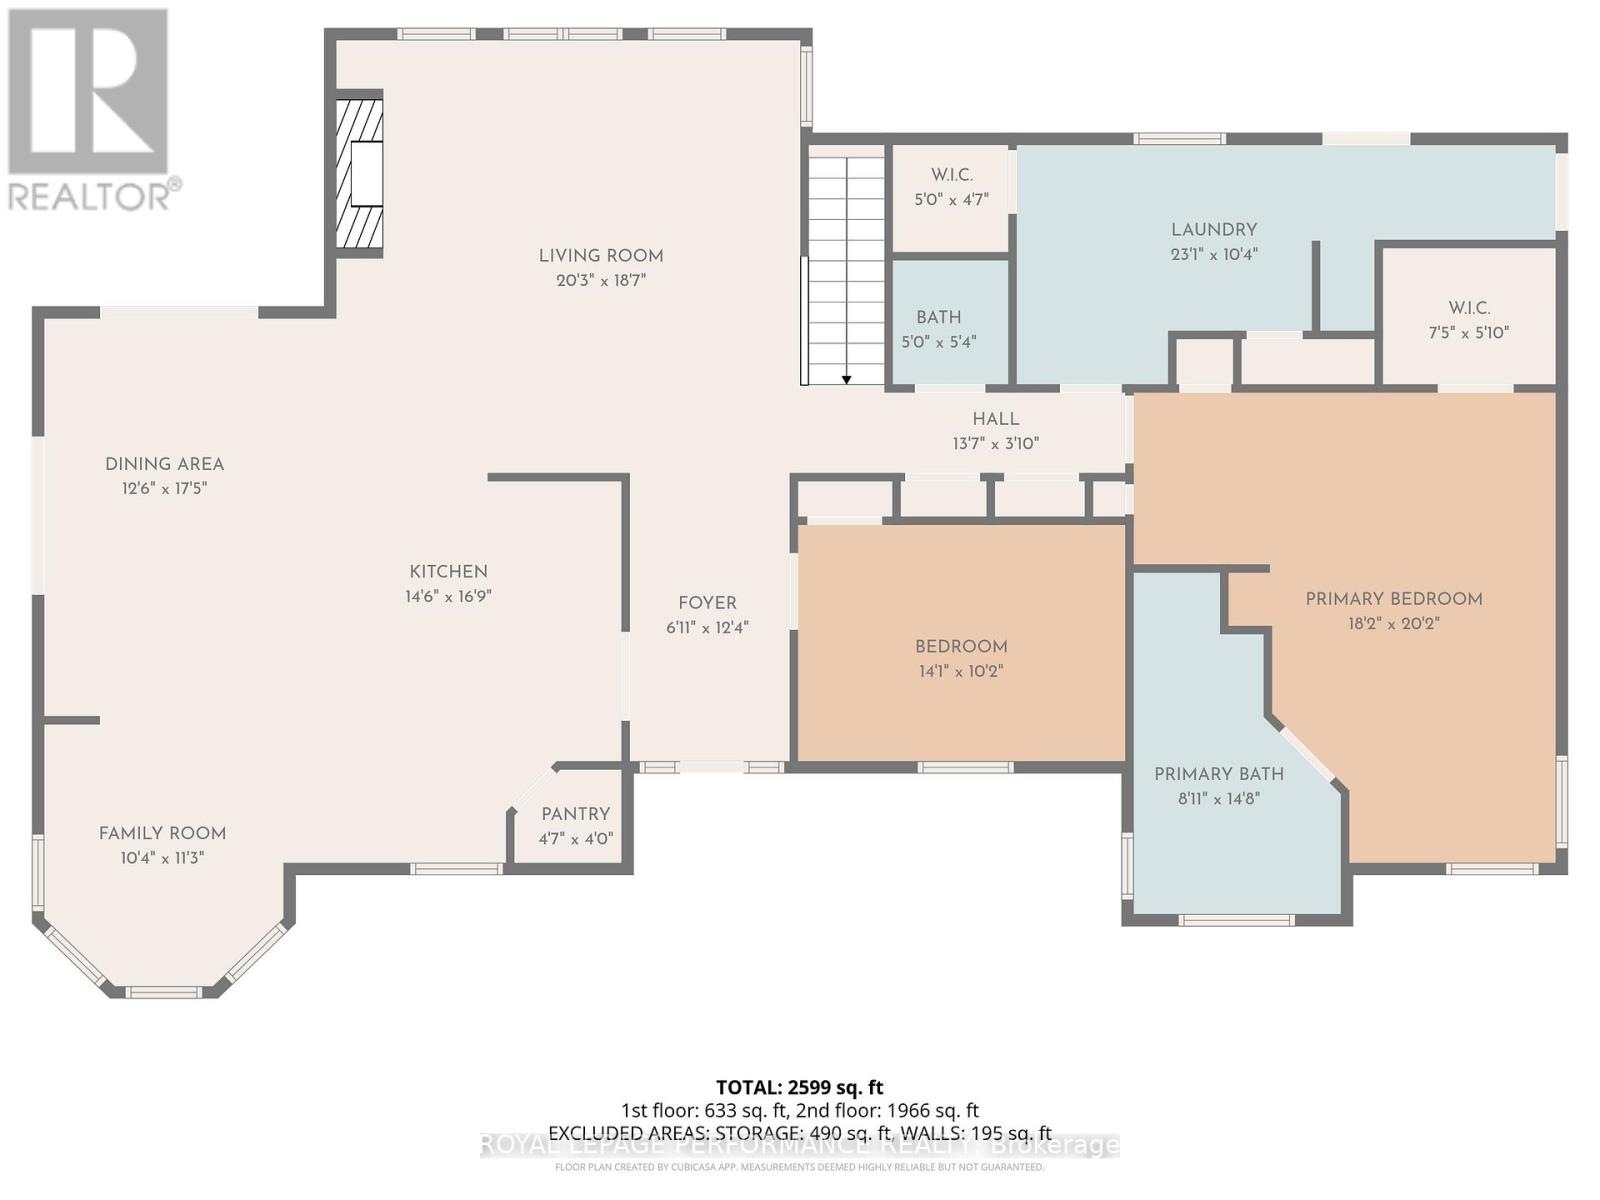
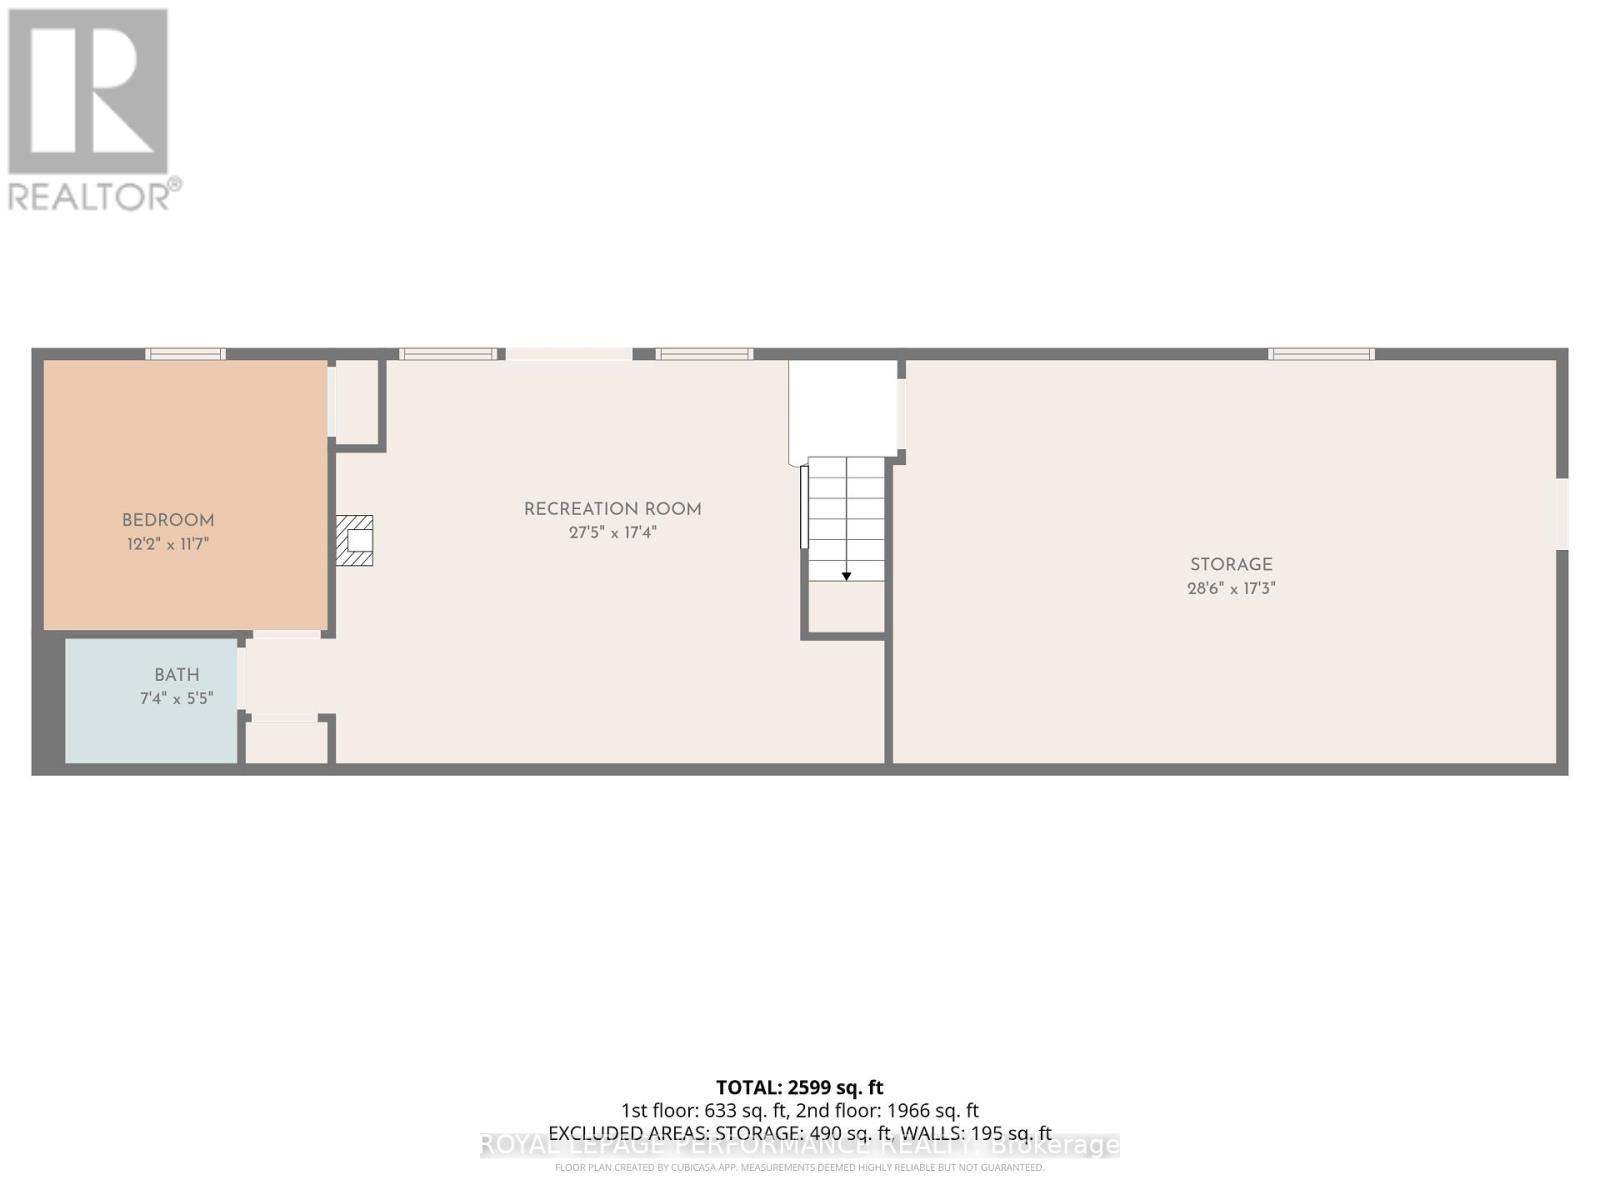
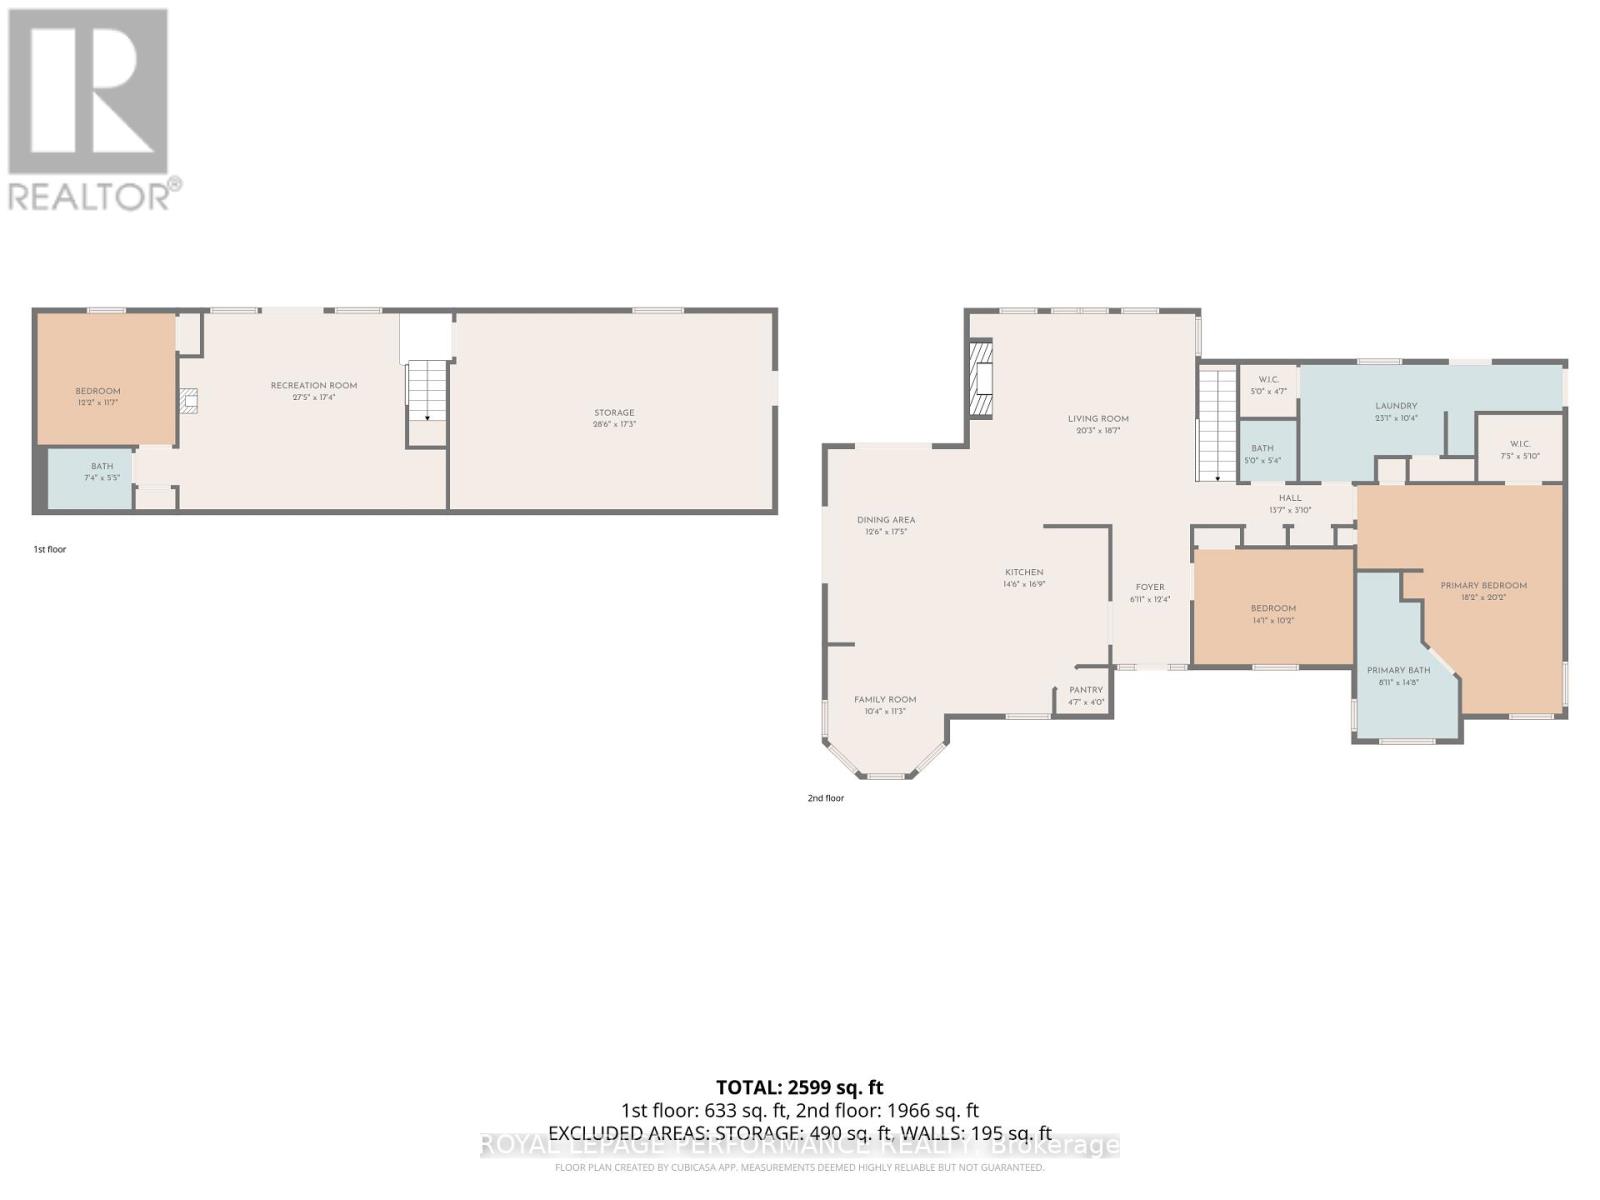
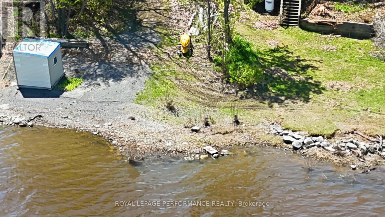
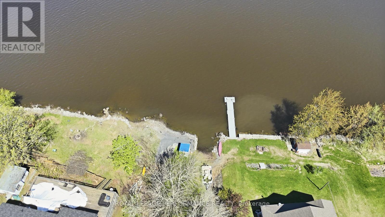
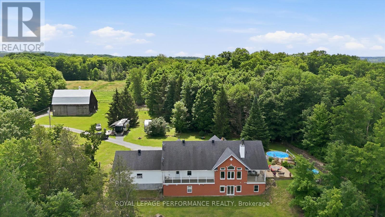
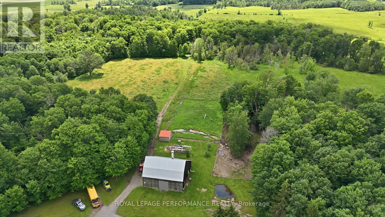
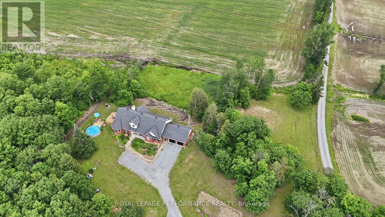
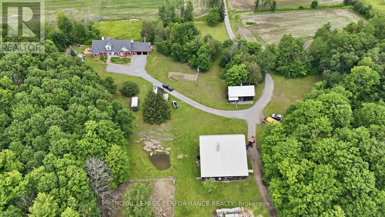
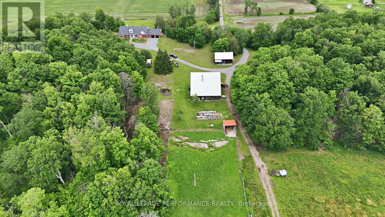
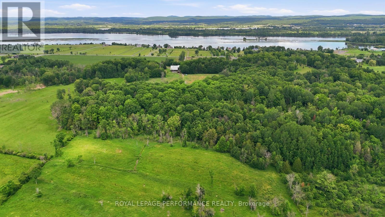
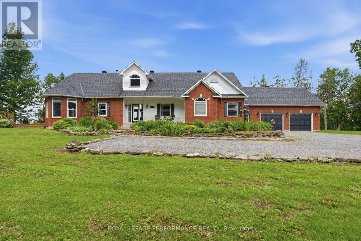
Discover a rare country opportunity in Plantagenet. This 1999-built bungalow offers 2 bedrooms on the main floor, 2 full and 1 half baths, a warm fireplace, and a spacious double-door attached garage - comfortable living with room to spread out. The bright open main floor connects kitchen, dining, and living areas - an inviting space for family gatherings and quiet evenings alike. Downstairs, the finished lower level adds a generous recreation room, a third bedroom, a full bathroom, and ample storage - perfect for guests, a growing family, or a home office. But the land is the real story. A productive maple sugar bush with roughly 1,500 taps and a well-organized pipeline system feeds a sugar shack equipped with a boiler and evaporator - ready to run come syrup season. You'll also find sections of cultivable land, mature woodland, and accessory farm buildings, all set on rural RU-1 zoning. Whether you're dreaming of a hobby farm, your own maple syrup operation, or simply a private rural retreat with space to breathe, this property delivers character, versatility, and genuine possibility. The surrounding fields and forest offer privacy and a true connection to nature. Book your private showing today and experience everything this exceptional Plantagenet property has to offer. Approximately 42.58 acres remain following the completed severance of 25.21 acres from the original 67.788-acre parcel; the severance was registered and finalized in July 2026. Acreage is approximate and has not been confirmed by a new survey. Buyers to verify lot size, dimensions and boundaries to their own satisfaction. "HST is expected to apply to approximately 36 acres of land. The house value and five acres will not be subject to HST. Confirmation to be provided at closing. Buyers to verify independently." Across the road on Concession 1, there is registered easement access to the Ottawa River (foot and vehicle access; no dock rights). Buyers to verify with their lawyer. (id:61078)
Property Details
|
MLS® Number
|
X13152378 |
|
Property Type
|
Agriculture |
|
Community Name
|
610 - Alfred and Plantagenet Twp |
|
Farm Type
|
Farm |
|
Features
|
Irregular Lot Size |
|
Parking Space Total
|
10 |
Building
|
Bathroom Total
|
3 |
|
Bedrooms Above Ground
|
2 |
|
Bedrooms Below Ground
|
1 |
|
Bedrooms Total
|
3 |
|
Appliances
|
Central Vacuum, Dishwasher, Stove, Refrigerator |
|
Architectural Style
|
Bungalow |
|
Basement Development
|
Finished |
|
Basement Features
|
Walk Out |
|
Basement Type
|
N/a (finished) |
|
Cooling Type
|
Central Air Conditioning |
|
Exterior Finish
|
Brick Facing, Vinyl Siding |
|
Fireplace Present
|
Yes |
|
Foundation Type
|
Poured Concrete |
|
Half Bath Total
|
1 |
|
Heating Fuel
|
Propane, Wood |
|
Heating Type
|
Forced Air |
|
Stories Total
|
1 |
|
Size Interior
|
2,000 - 2,500 Ft2 |
Parking
Land
|
Acreage
|
Yes |
|
Sewer
|
Septic System |
|
Size Irregular
|
. |
|
Size Total Text
|
.|25 - 50 Acres |
|
Zoning Description
|
Ru-1 |
Rooms
| Level |
Type |
Length |
Width |
Dimensions |
|
Basement |
Family Room |
5.2 m |
6.7 m |
5.2 m x 6.7 m |
|
Basement |
Bedroom |
3.45 m |
3.65 m |
3.45 m x 3.65 m |
|
Basement |
Utility Room |
5.2 m |
10.05 m |
5.2 m x 10.05 m |
|
Main Level |
Foyer |
2.13 m |
3.96 m |
2.13 m x 3.96 m |
|
Main Level |
Living Room |
5.79 m |
6.7 m |
5.79 m x 6.7 m |
|
Main Level |
Kitchen |
3.96 m |
5.18 m |
3.96 m x 5.18 m |
|
Main Level |
Dining Room |
3.7 m |
5.02 m |
3.7 m x 5.02 m |
|
Main Level |
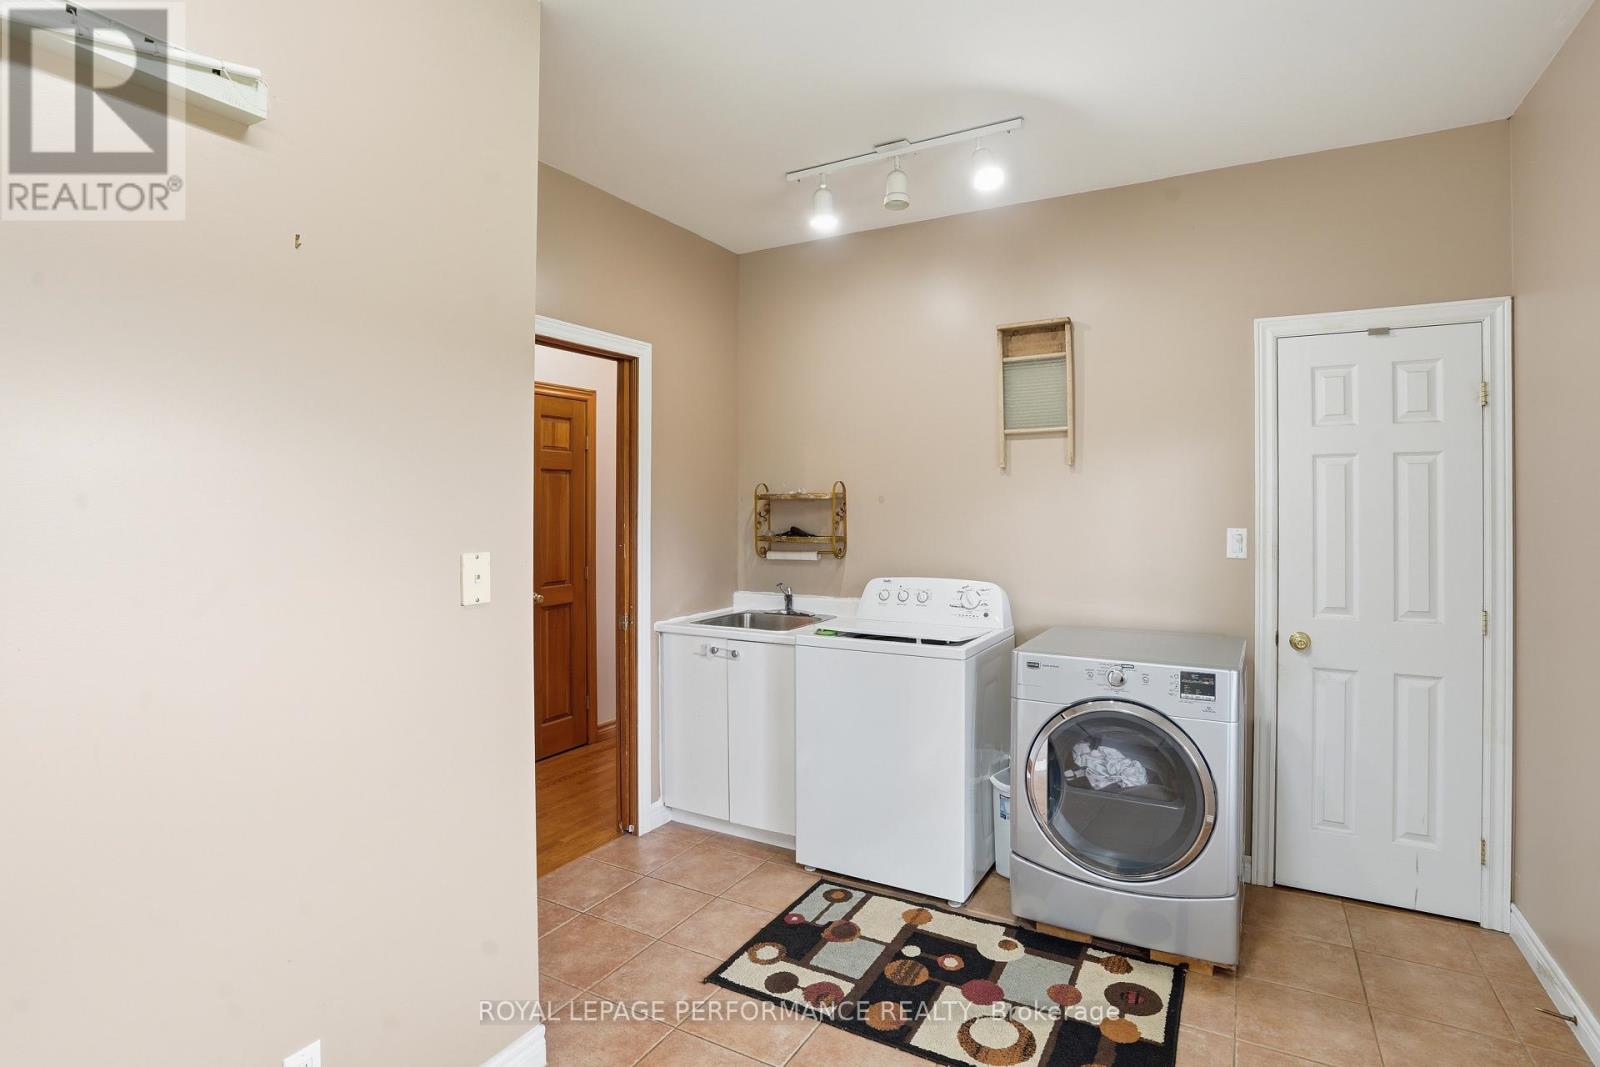
Laundry Room |
3.04 m |
3.88 m |
3.04 m x 3.88 m |
|
Main Level |
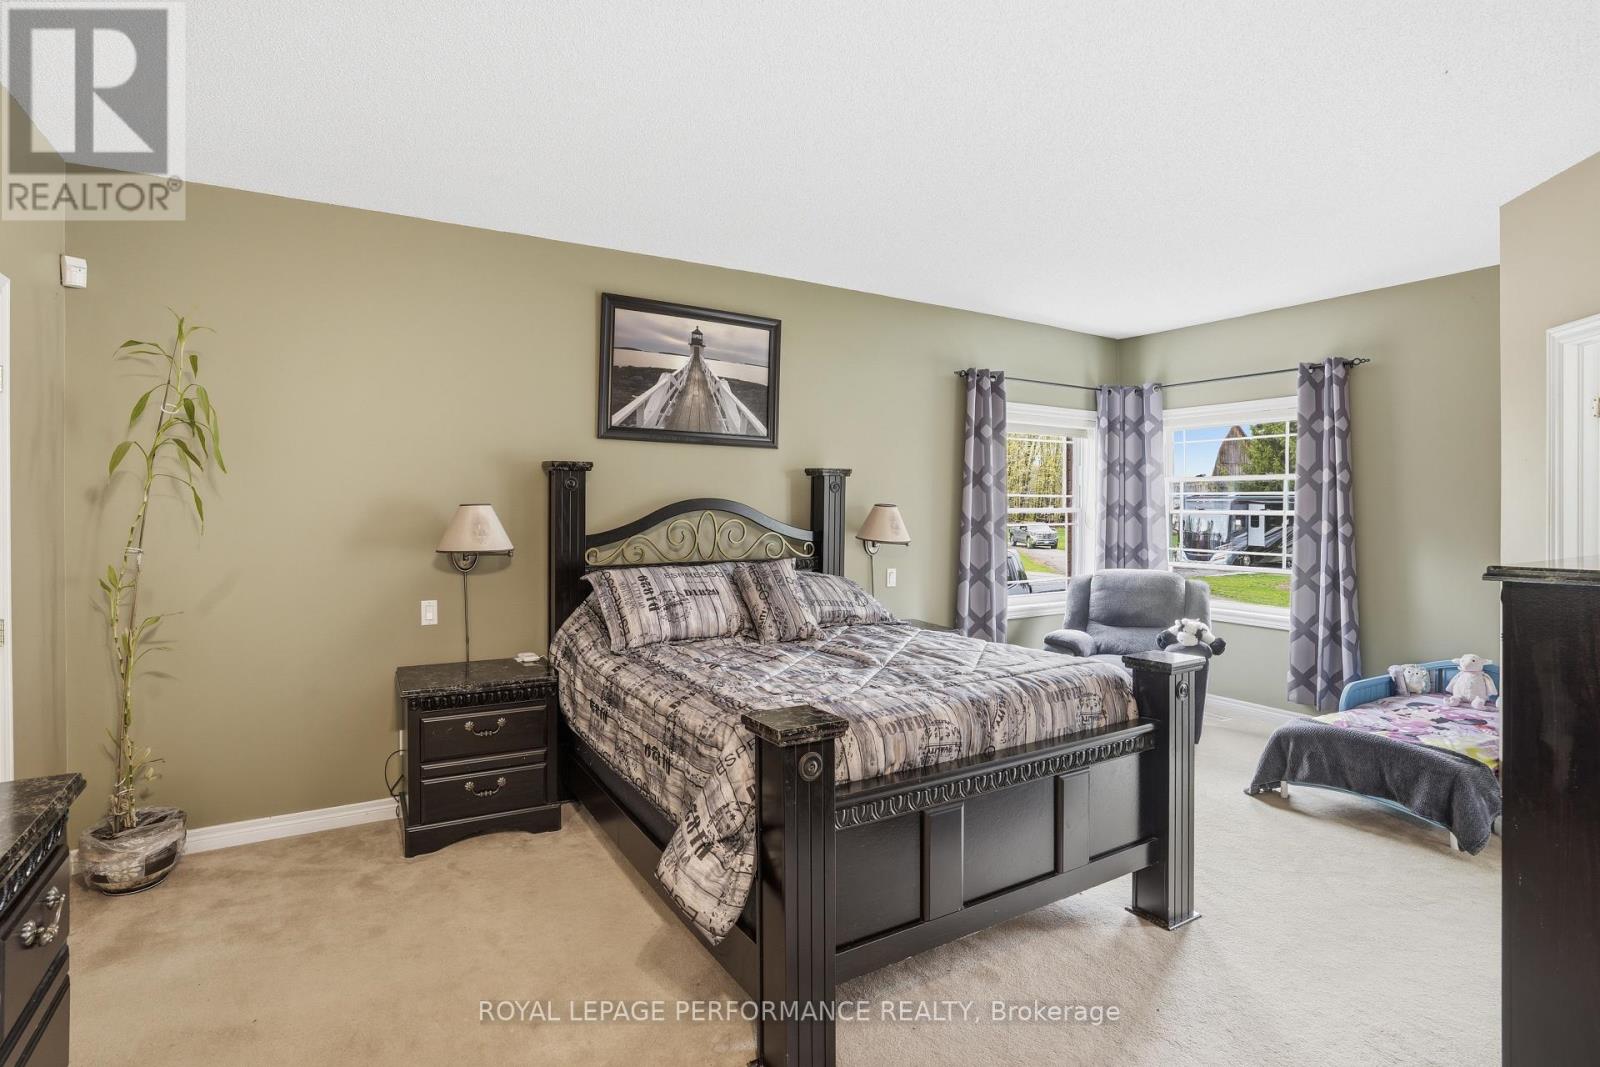
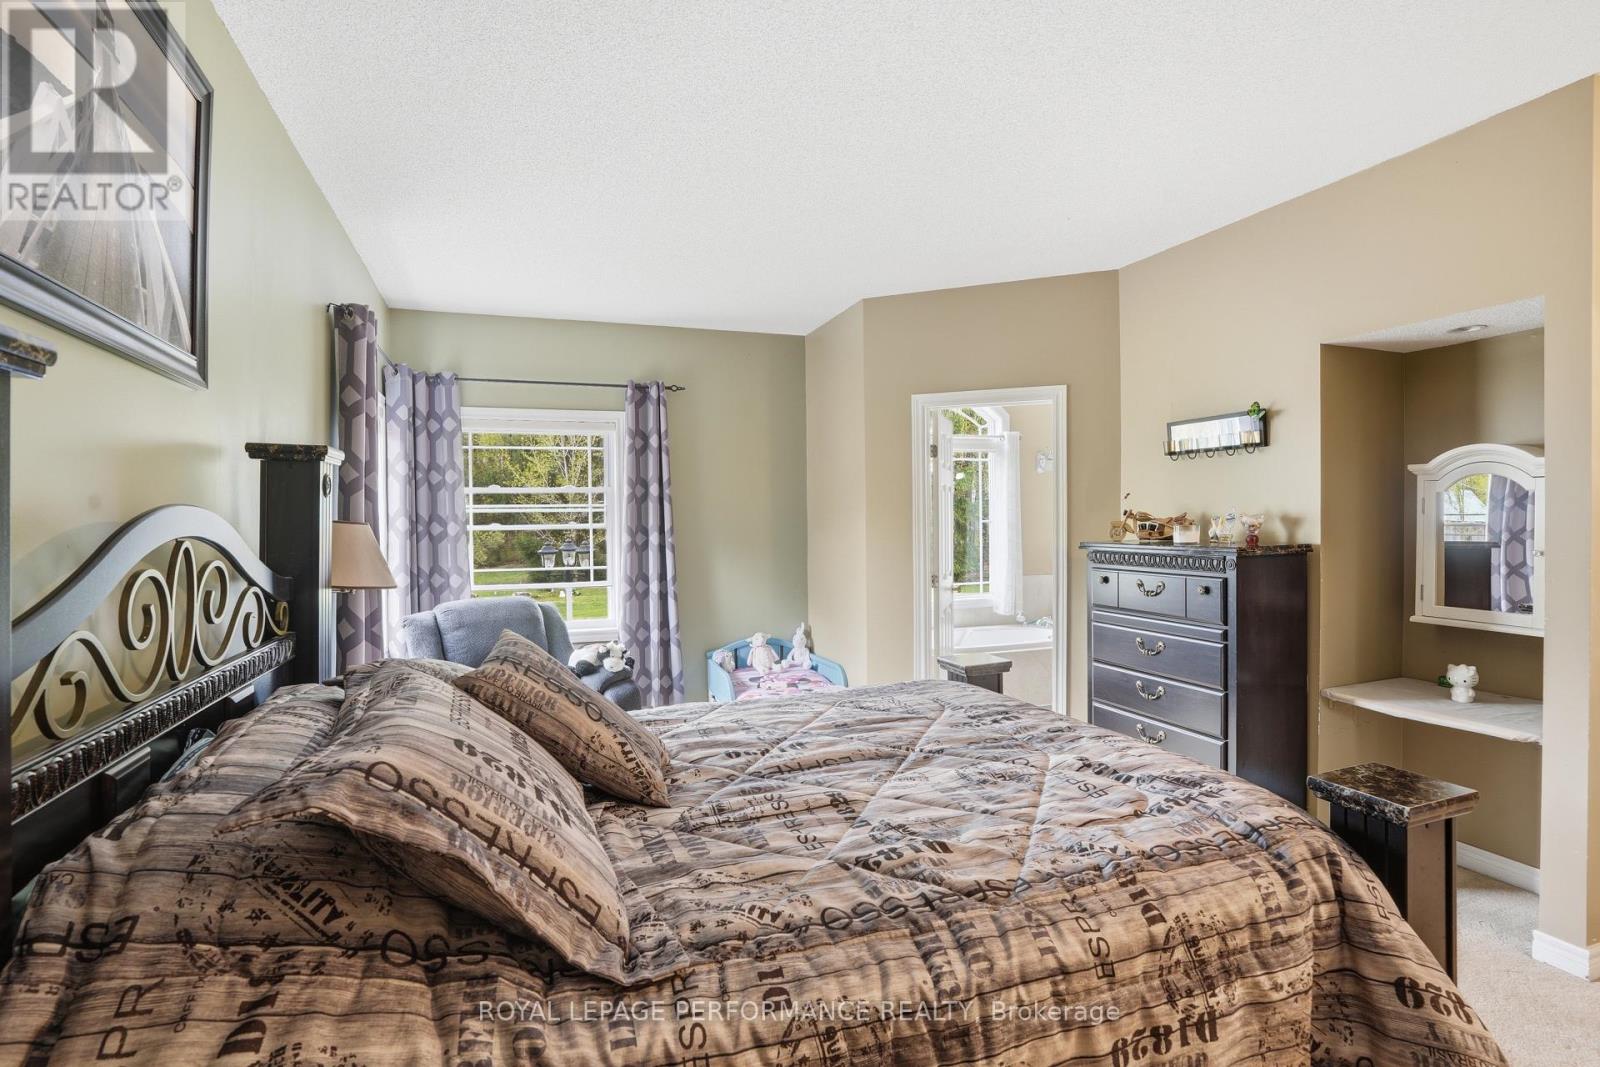
Primary Bedroom |
4.26 m |
6.24 m |
4.26 m x 6.24 m |
|
Main Level |
Bedroom |
3.09 m |
4.31 m |
3.09 m x 4.31 m |
Utilities
https://www.realtor.ca/real-estate/29780366/1980-concession-1-road-alfred-and-plantagenet-610-alfred-and-plantagenet-twp