
Greater Napanee, Ontario
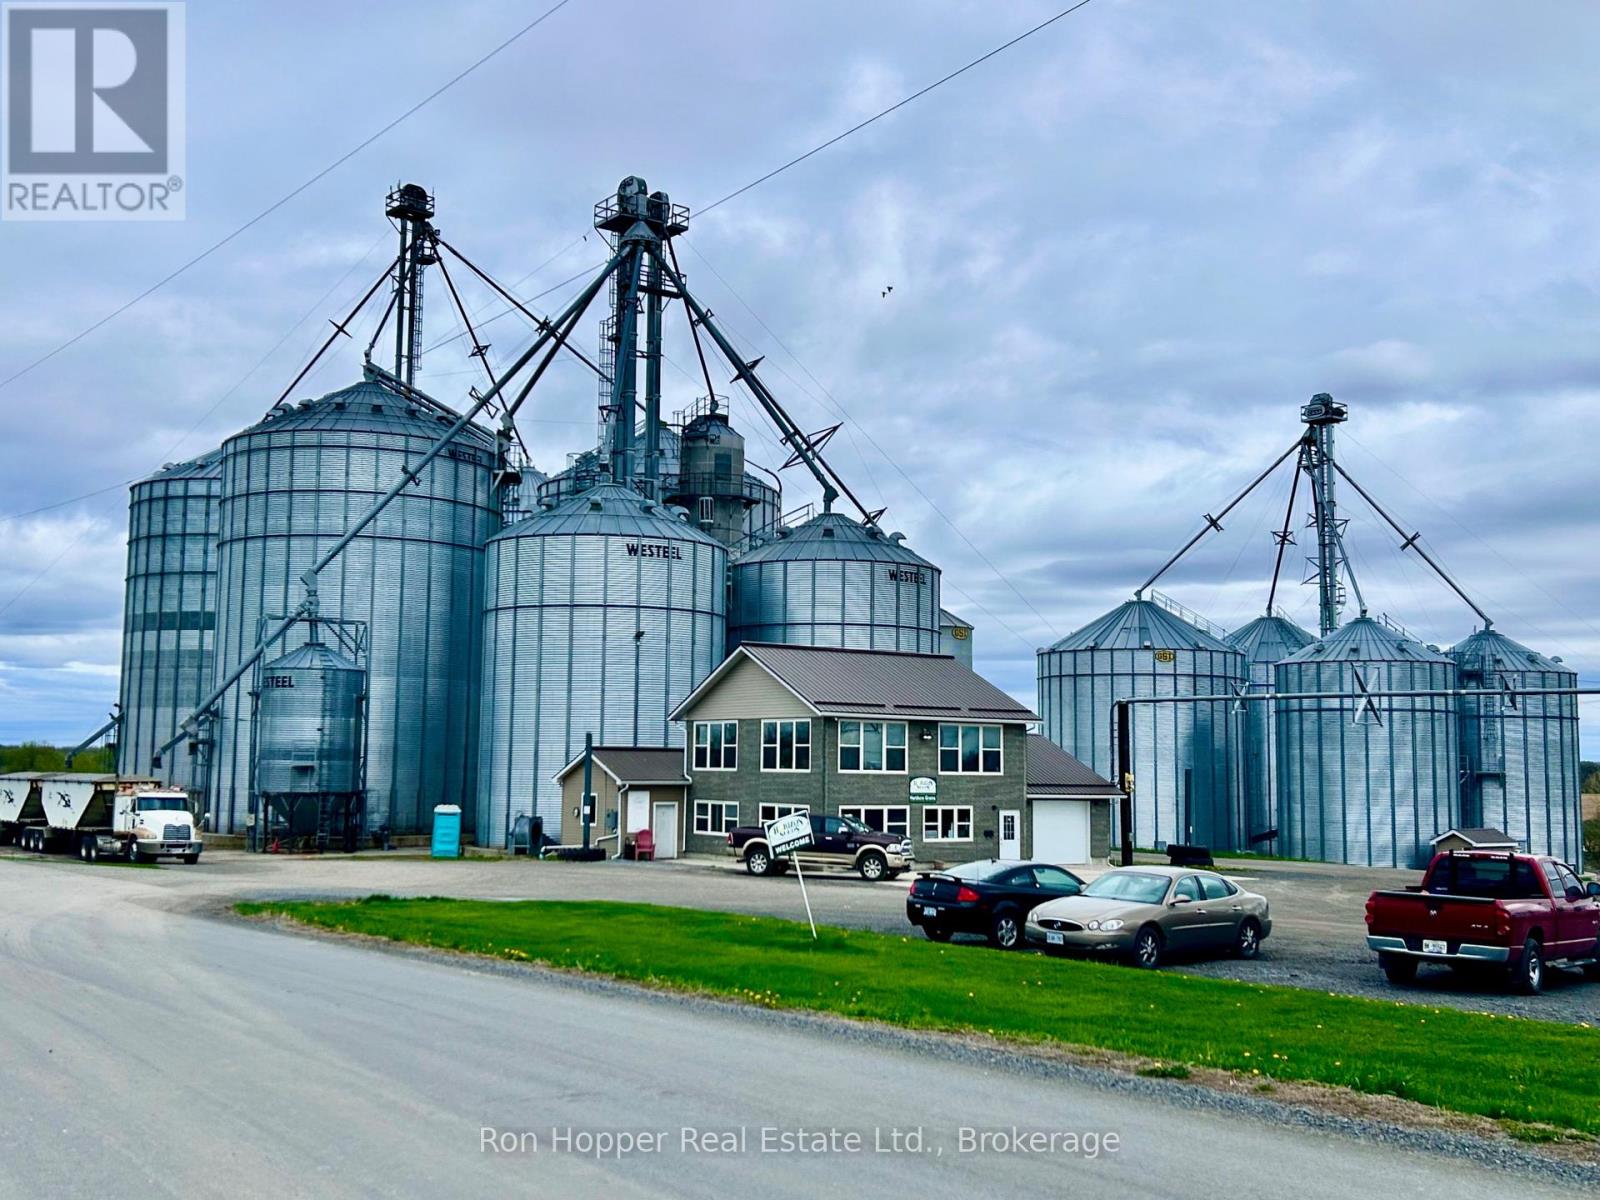
Grain Elevator & Agricultural Operation - Prime Location and Exceptional Potential Rare opportunity to acquire a well-established 800,000 bushel grain elevator. The facility features 12 steel grain storage bins, along with a shipping bin, wet bin and screening bin, four elevator legs, a grain cleaner (aspirator), grain probe, a recently upgraded unloading facilities and a 12' x 90' truck scale. The property also includes a two-storey 30' x 40' office complex and a 12,000-gallon propane tank. Ideally situated on a paved road between two Highway 401 intersections, the operation provides excellent truck access and convenient transportation routes both east and west. The property is only approximately 7 km from the town of Napanee and is strategically located within approximately two hours of both Toronto and Ottawa, and three hours from Montreal.Adding further value to the location is its proximity to the main CN rail line, creating the possibility for a future rail spur, subject to approvals. The newly expanded port at Picton is approximately 30 minutes from the elevator, providing another attractive option for grain delivery and future distribution.The operation also offers significant room for growth, with approximately 1,300 acres of highly productive farmland and residences, potentially available to be added to the operation. The combination of established grain-handling infrastructure, productive agricultural land, major highway access, proximity to CN rail, and access to port facilities makes this a highly attractive opportunity for an established farming operation, grain business, investor, or purchaser looking to build a larger agricultural enterprise.A rare opportunity to acquire a strategically located grain-handling and agricultural operation with the infrastructure, transportation advantages, and expansion potential to support substantial future growth. (id:61078)
Ottawa, Ontario
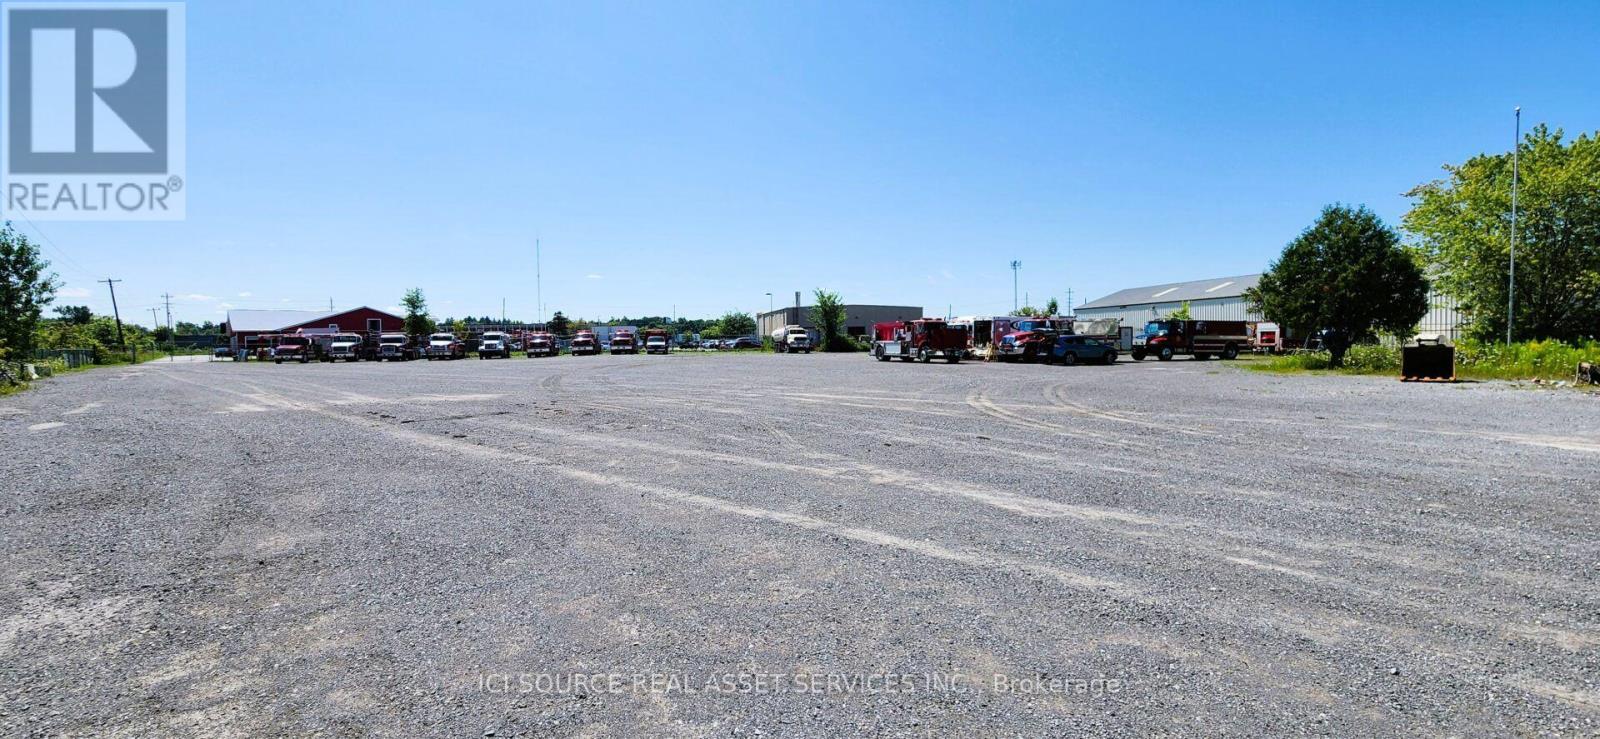
Rare opportunity to secure a 2.5 acre parcel of Heavy Industrial land in the Merivale Industrial Park , near Hunt Club intersection, with outdoor storage permitted. Fully fenced, gravel lot. Well suited for fleet parking, contractor yards, transportation & defence businesses, service companies, equipment storage and various industrial users. Close proximity to Costco, Amazon, 416, Hunt Club and Ottawa International Airport. $2.00 ft2 / $7,260 per acre per month. Long-term build-to-suit opportunities are also available. IH and IL zoning. *For Additional Property Details Click The Brochure Icon Below* (id:61078)
Brampton, Ontario
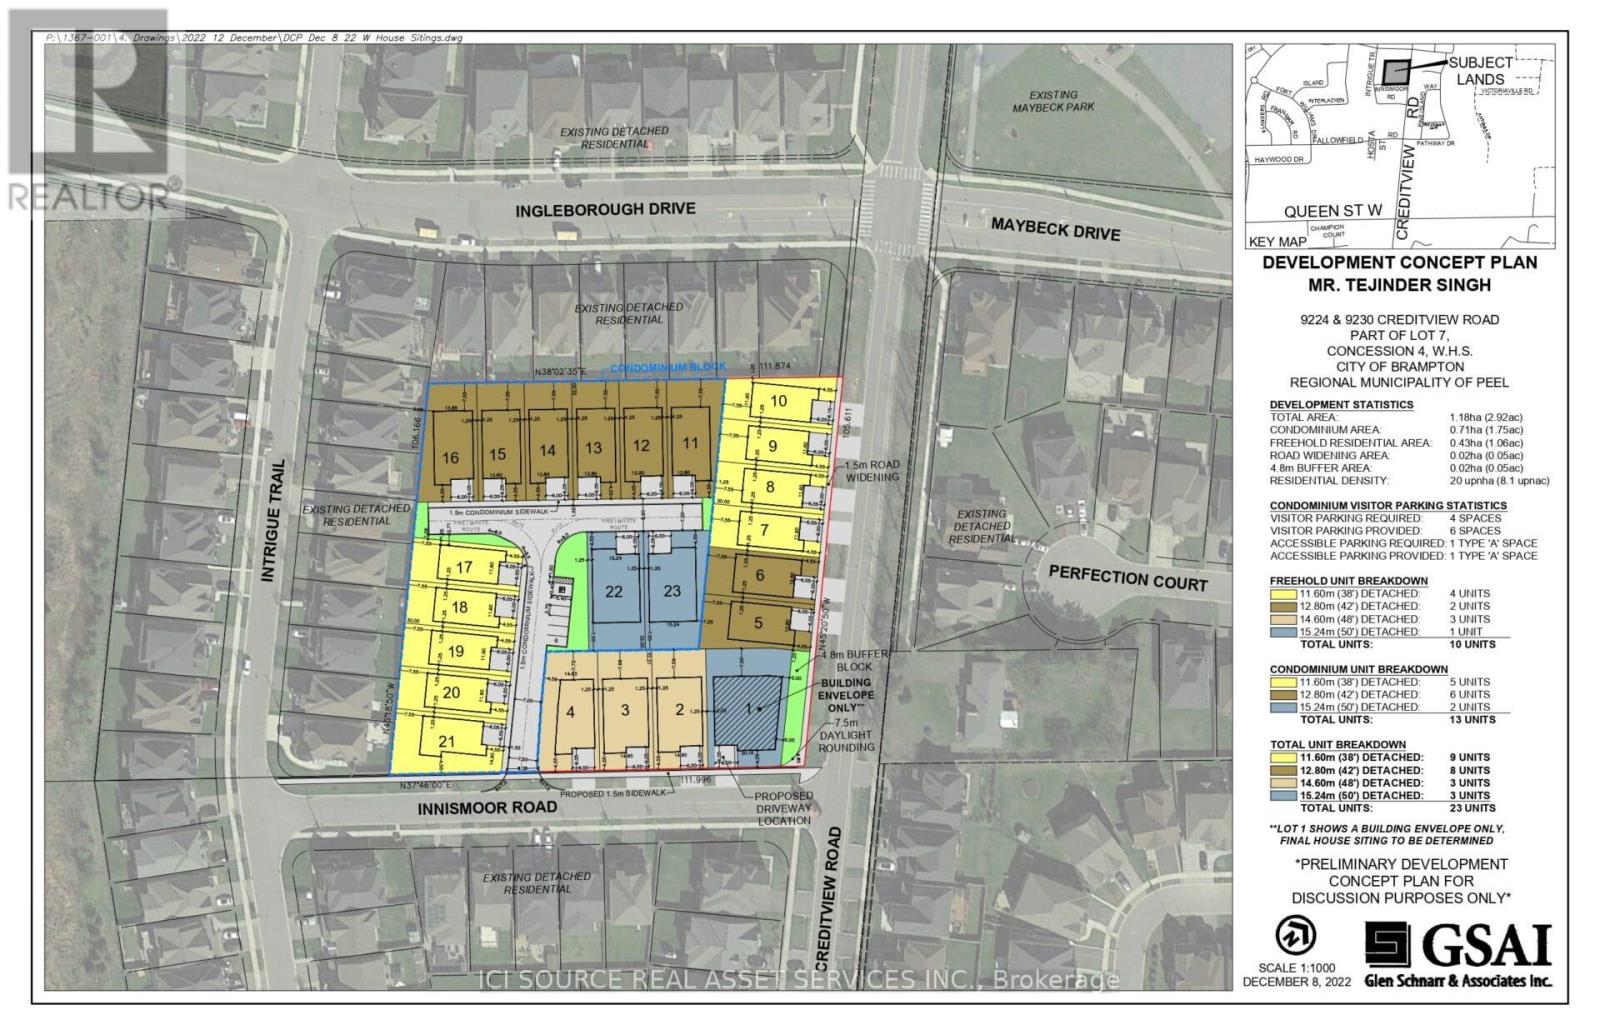
9224 & 9230 Creditview Road, Brampton's prime neighbourhood approved for 22 detached homes on approximately 2.7 acres of land. Both parcels are available for sale to developers/builders. *For Additional Property Details Click The Brochure Icon Below* (id:61078)
Clearview, Ontario
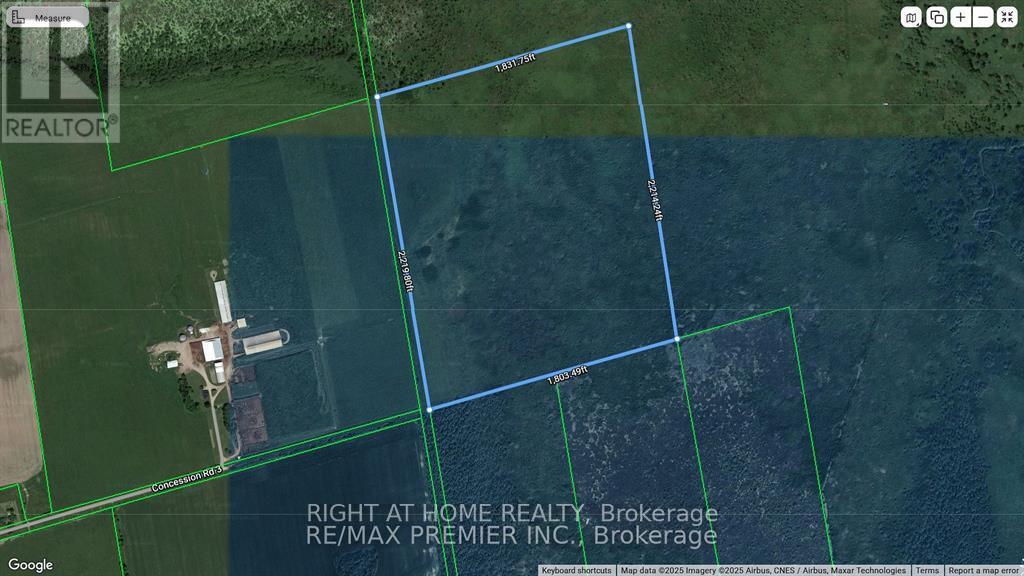
91 Acres of Vacant Land. Residential/commercial/ industrial land owned by a non-farmer with a portion being farmed. Geo warehouse address listed as 4488 CONCESSION 3, STAYNER. Located by County rd 10 to Concession 3 take to the end of the road and walk east. Check with township and Nottawasaga Valley Conservation Authority for uses (id:61078)
Perry, Ontario
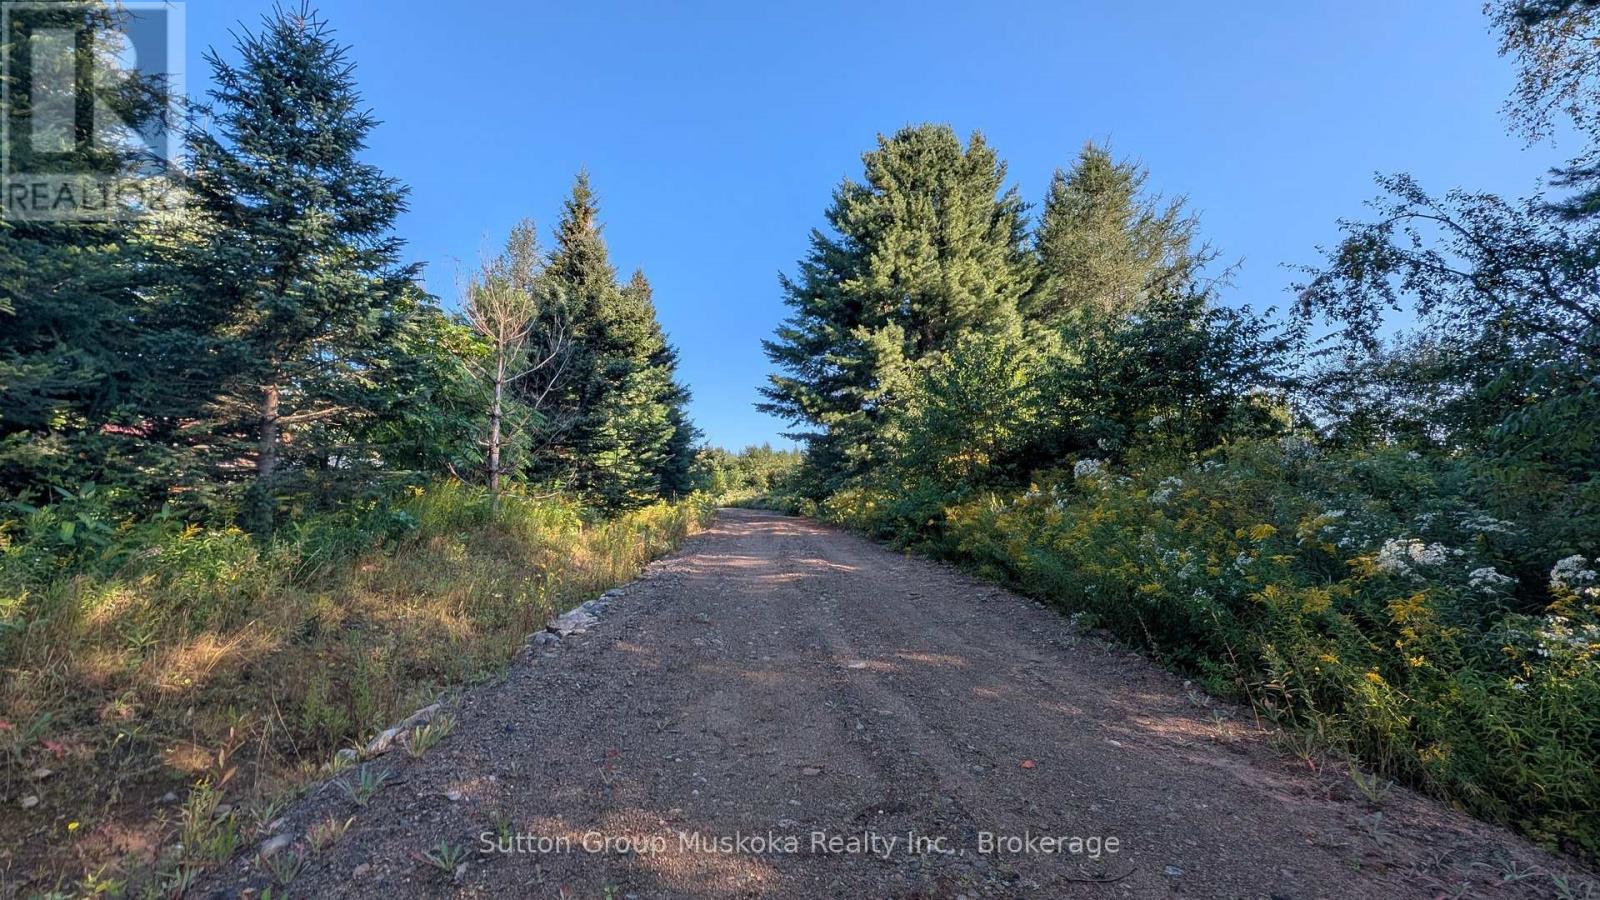
Exceptional Residential Development Opportunity Near Huntsville. Rare opportunity to acquire a 24-lot residential development in the Township of Perry, conveniently located just five minutes from Highway 11 and approximately 15 minutes from Huntsville. The development includes 24 generously sized lots, all a minimum of 2.5 acres. Ten lots will be fully registered, with an additional 14 lots receiving draft approval prior to closing of a sale. The lots are level or relatively level, providing excellent potential for straightforward development. Adding to the appeal, gravel suitable for road construction is located in close proximity to the property, while hydro is available at the lot line. The current zoning allows for the construction of up to a triplex on each lot, creating significant potential for a variety of residential development opportunities. An additional benefit is that the Township of Perry does not currently charge development fees, further enhancing the attractiveness and potential economics of this unique project. With its convenient location, large estate-sized lots, favourable zoning and significant development potential, this is an outstanding opportunity for a developer or investor looking to capitalize on the continued growth of the Huntsville area. (id:61078)
Niagara-On-The-Lake, Ontario
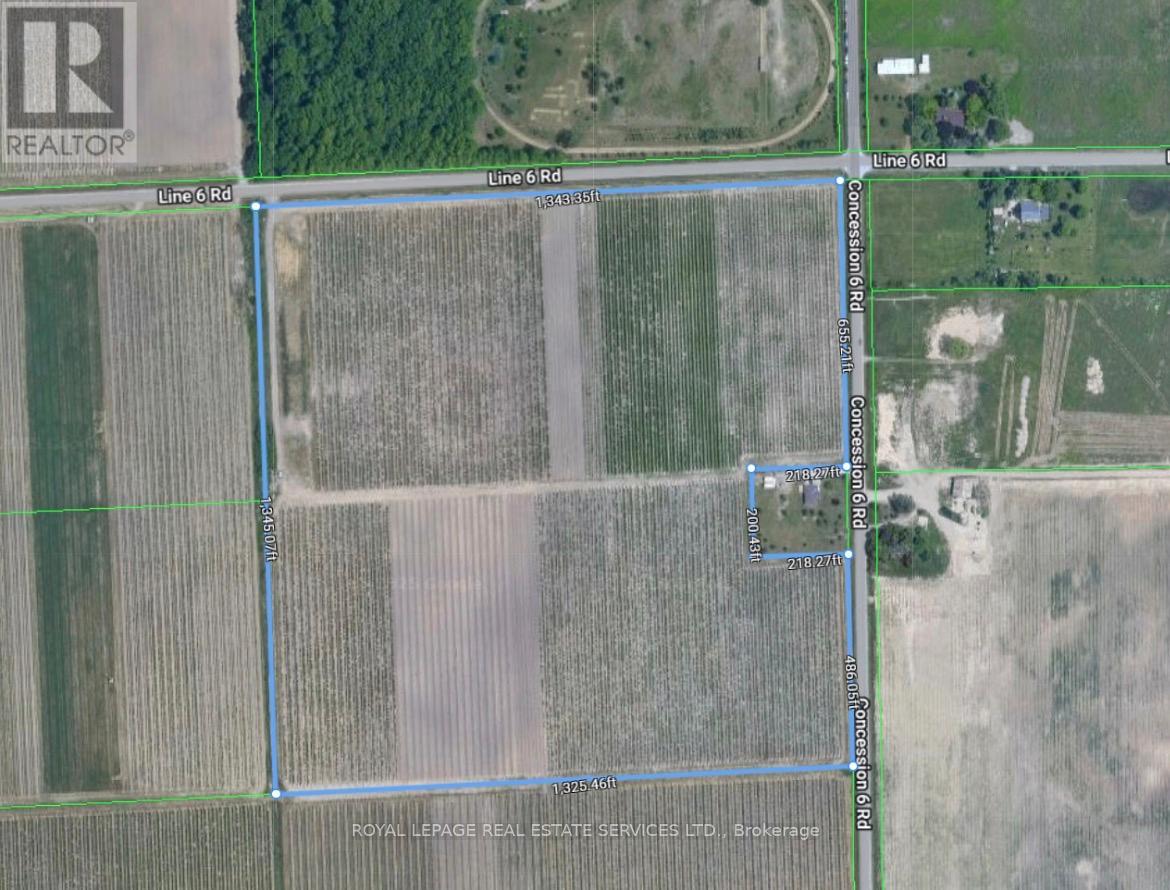
An exceptional opportunity to acquire 40 acres of prime farmland, ideal for winemakers, investors, or agricultural expansion. (id:61078)
Goulais River, Ontario
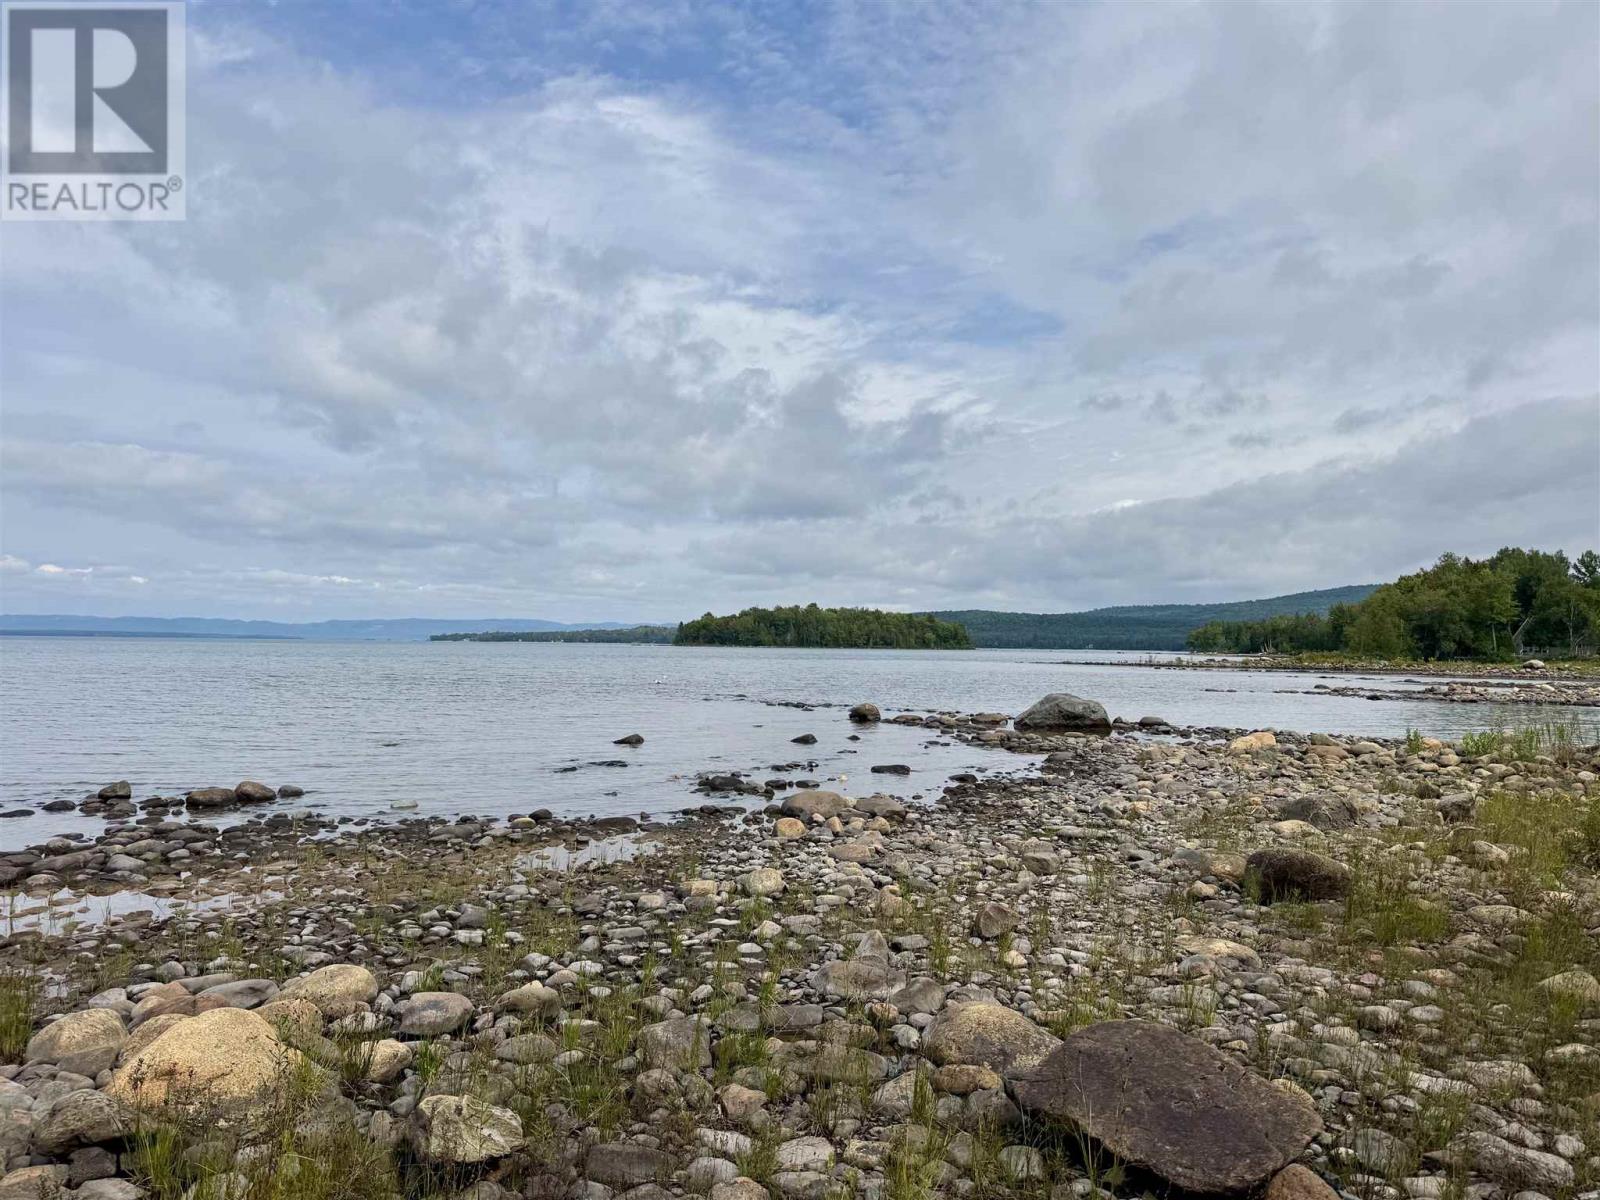
Just off Marlette Drive and close to Horseshoe Bay- 100 feet of pristine shoreline on Lake Superior, this 0.8-acre property offers the kind of privacy that’s getting harder to find. Located on a quiet dead-end, year-round road 40 minutes from the Sault. Driveway in and selectively cleared, the cabin sits back from the water, a great retreat or guest bunkie once you build your dream home. Protection from the wind by the Jolly Island, and just around the point, Horseshoe Bay is known for its calm, protected waters. This area is especially appealing for canoeing, kayaking and proximity to the Bay Lagoon. Also features an outhouse and hydro pole on the property not currently connected. (id:61078)
Hamilton, Ontario
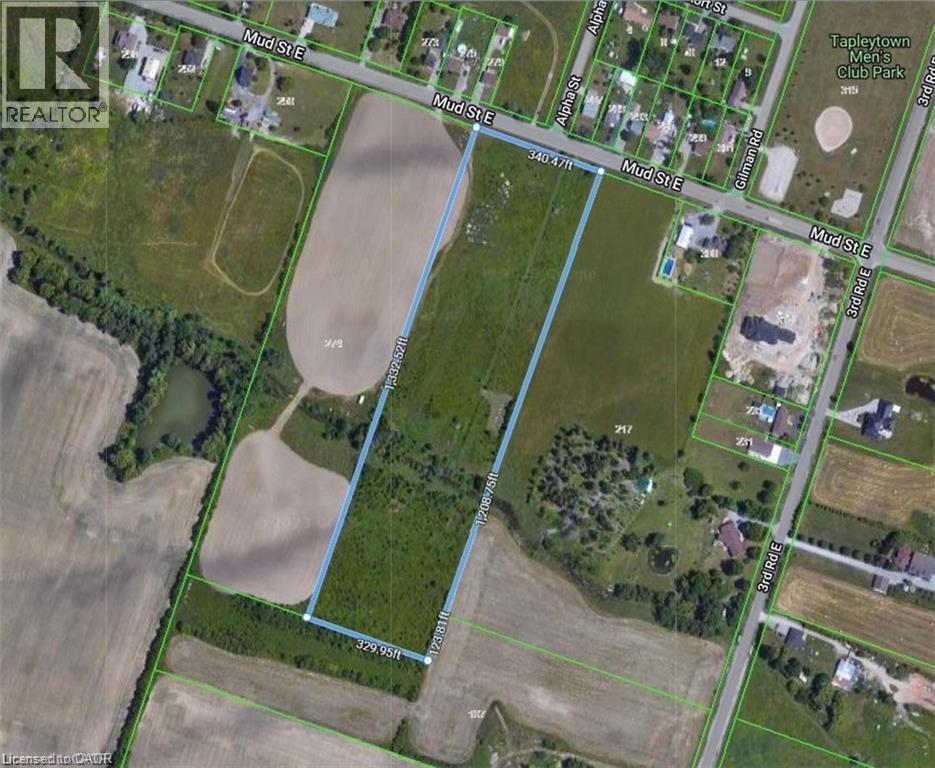
Approx 10.01 acres of flat clear land. Custom homes being built in this area. Ideally located in growing area on Stoney Creek Mountain near Upper Centennial Parkway. Quick access Upper Centennial Parkway & Red Hill Parkway for QEW to Toronto & Niagara as well as Stoney Creek big box stores, the Linc for Ancaster big box stores including Costco & Rymal Road shopping including Walmart. Buyer to do their own due diligence including their intended use. Great opportunity!! (id:61078)
London South, Ontario
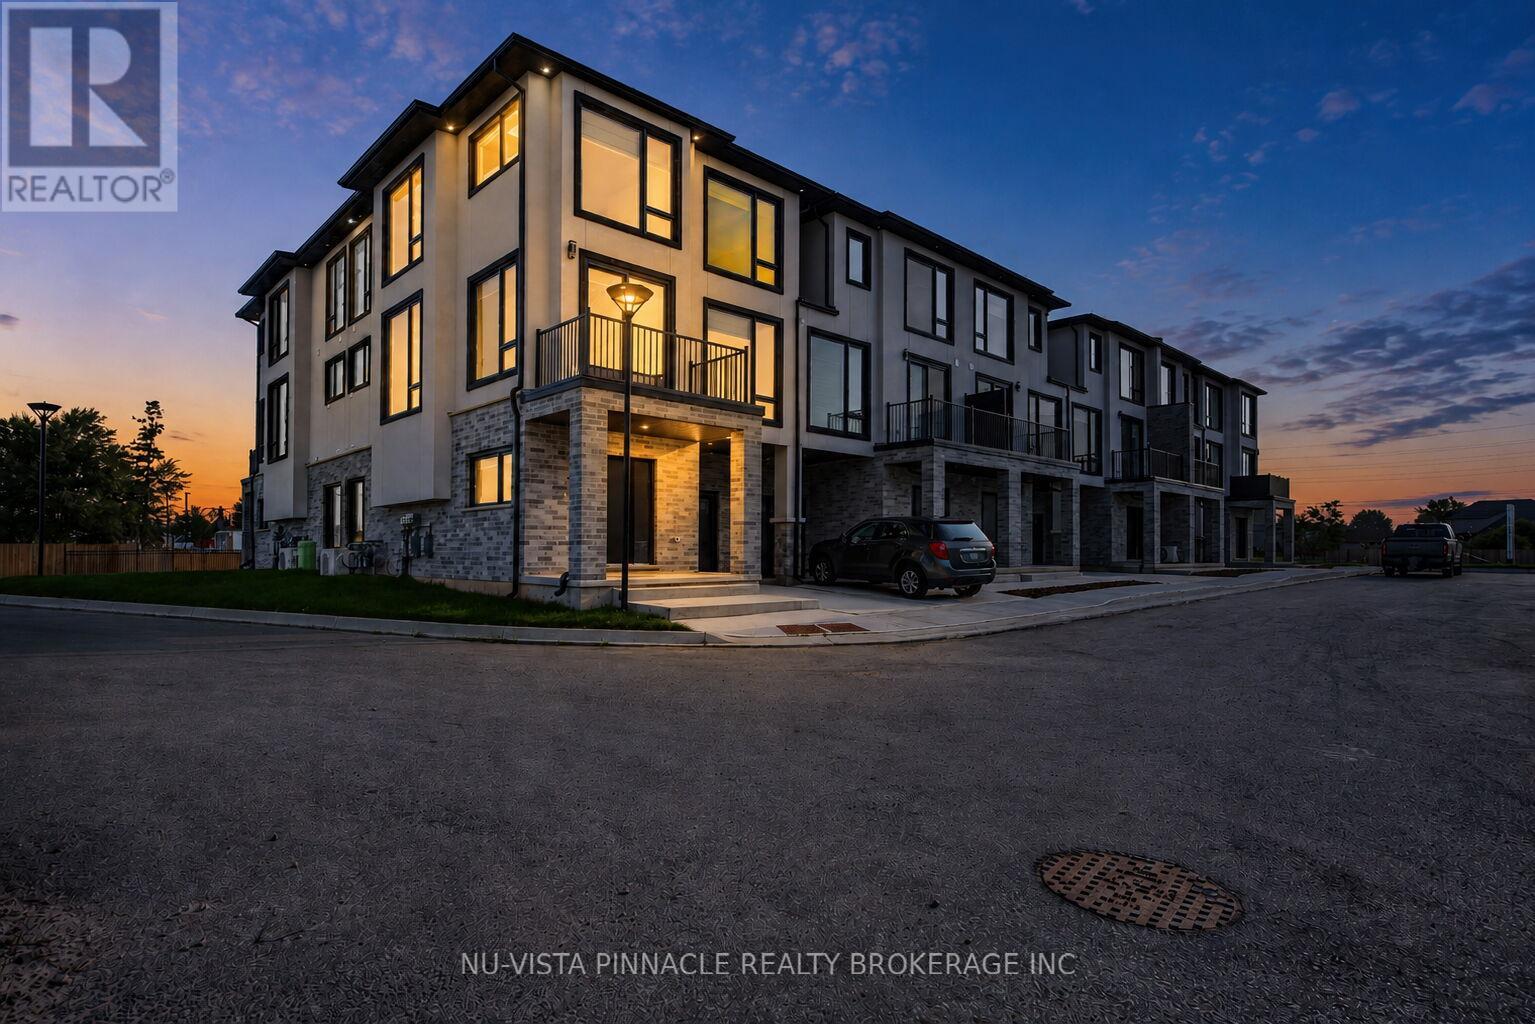
Welcome To Whiterock Promenade, A New Community Of Modern And Affordable Luxury Townhomes In South London, Where Location, Comfort, Quality, And Style Come Together. These Contemporary Homes Are Designed For Different Lifestyles And Offer Practical Layouts With Beautiful Finishes Throughout.The Entry-Level Luxury Model Features A 2 Bedroom Plus A Den And An Office, Providing Flexible Space For A Home Office, Study, Or Additional Living Needs. Enjoy Bright Open-Concept Living Spaces, Large Windows That Bring In Plenty Of Natural Light, Taller Ceiling Heights, Quartz Countertops Throughout, Quality Construction Materials, And Thoughtfully Designed Multi-Purpose Areas. Every Home Is Planned With Modern Family Living And Everyday Functionality In Mind. With Easy Access To Highways 401 And 402. These Homes Are To Be Built And Are Now Pre-Selling In Block B With Mid-2027 Possession. Pricing Reflects The Applicable HST Rebate. Contact Us Today For More Details And To Explore Available Models And Options. **Photos Are For Reference Purposes Only And Are From The Model Home. Photos May Show Upgrades, Features, Finishes, And Options That May Not Be Included In The Base Price Or Standard Specifications.** (id:61078)
London South, Ontario
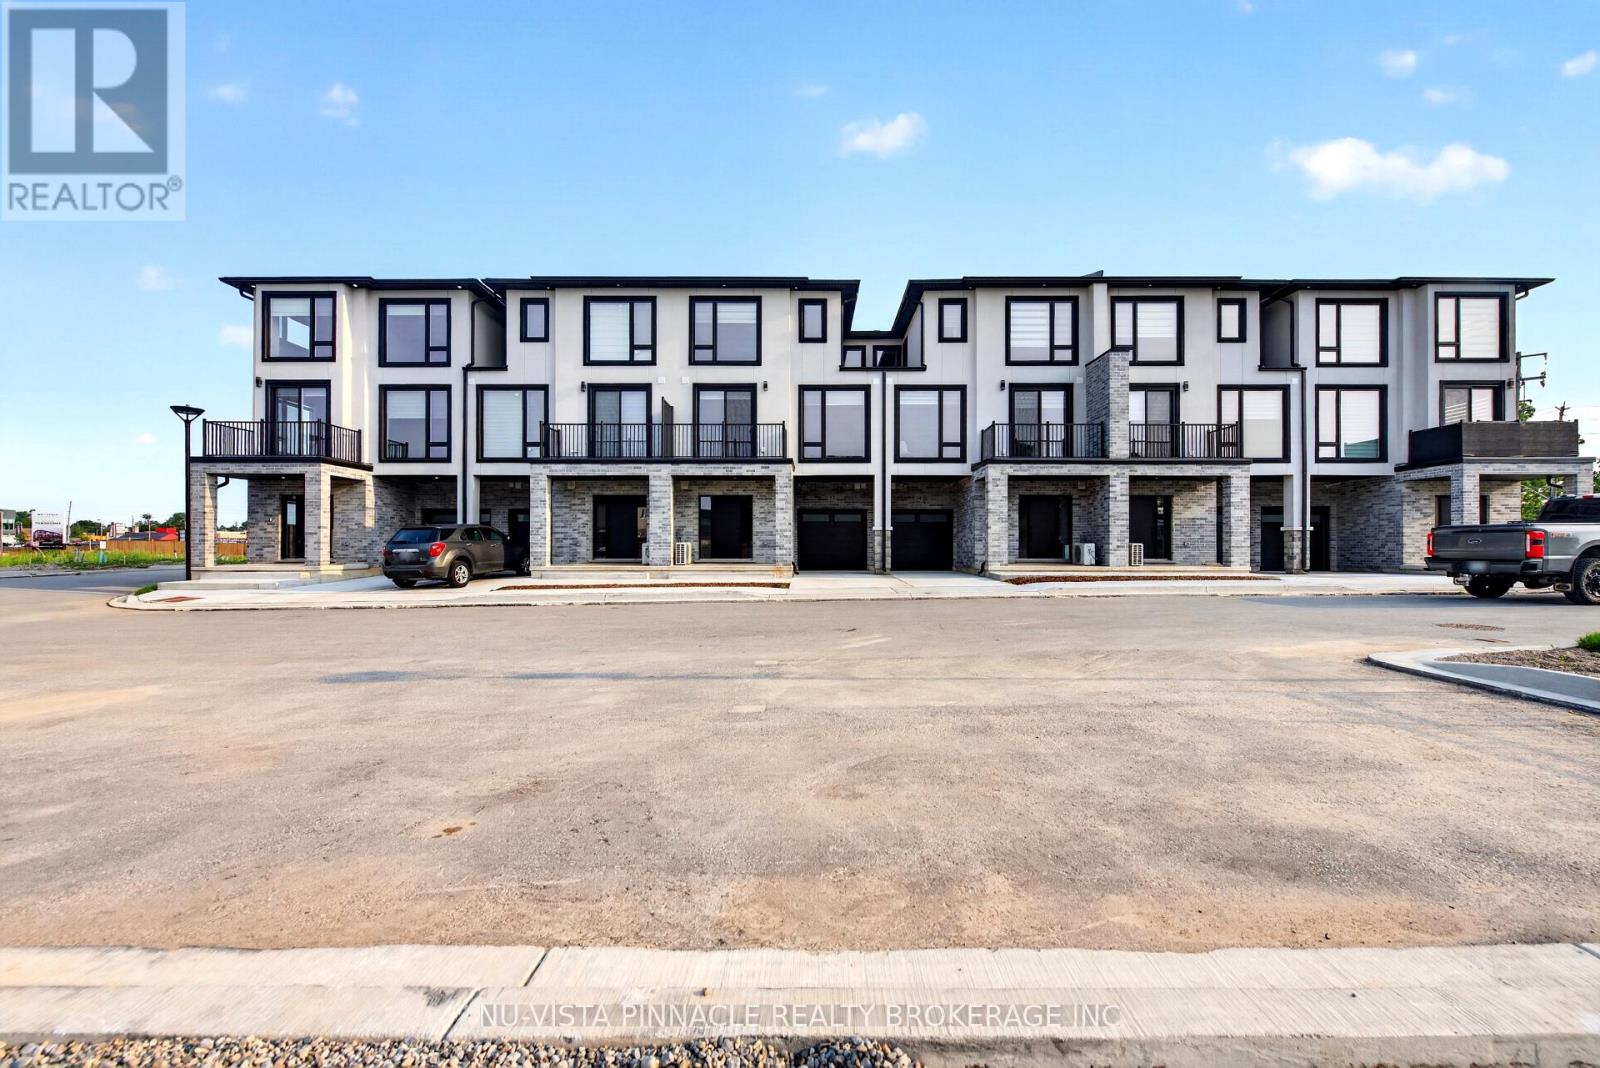
Welcome To Whiterock Promenade, A New Community Of Modern And Affordable Luxury Townhomes In South London, Where Location, Comfort, Quality, And Style Come Together. These Contemporary Homes Are Designed For Different Lifestyles And Offer Practical Layouts With Beautiful Finishes Throughout.The Entry-Level Luxury Model Features A 2 Bedroom Plus A Den And An Office, Providing Flexible Space For A Home Office, Study, Or Additional Living Needs. Enjoy Bright Open-Concept Living Spaces, Large Windows That Bring In Plenty Of Natural Light, Taller Ceiling Heights, Quartz Countertops Throughout, Quality Construction Materials, And Thoughtfully Designed Multi-Purpose Areas. Every Home Is Planned With Modern Family Living And Everyday Functionality In Mind. With Easy Access To Highways 401 And 402. These Homes Are To Be Built And Are Now Pre-Selling In Block B With Mid-2027 Possession. Pricing Reflects The Applicable HST Rebate. Contact Us Today For More Details And To Explore Available Models And Options. **Photos Are For Reference Purposes Only And Are From The Model Home. Photos May Show Upgrades, Features, Finishes, And Options That May Not Be Included In The Base Price Or Standard Specifications.** (id:61078)
London North, Ontario
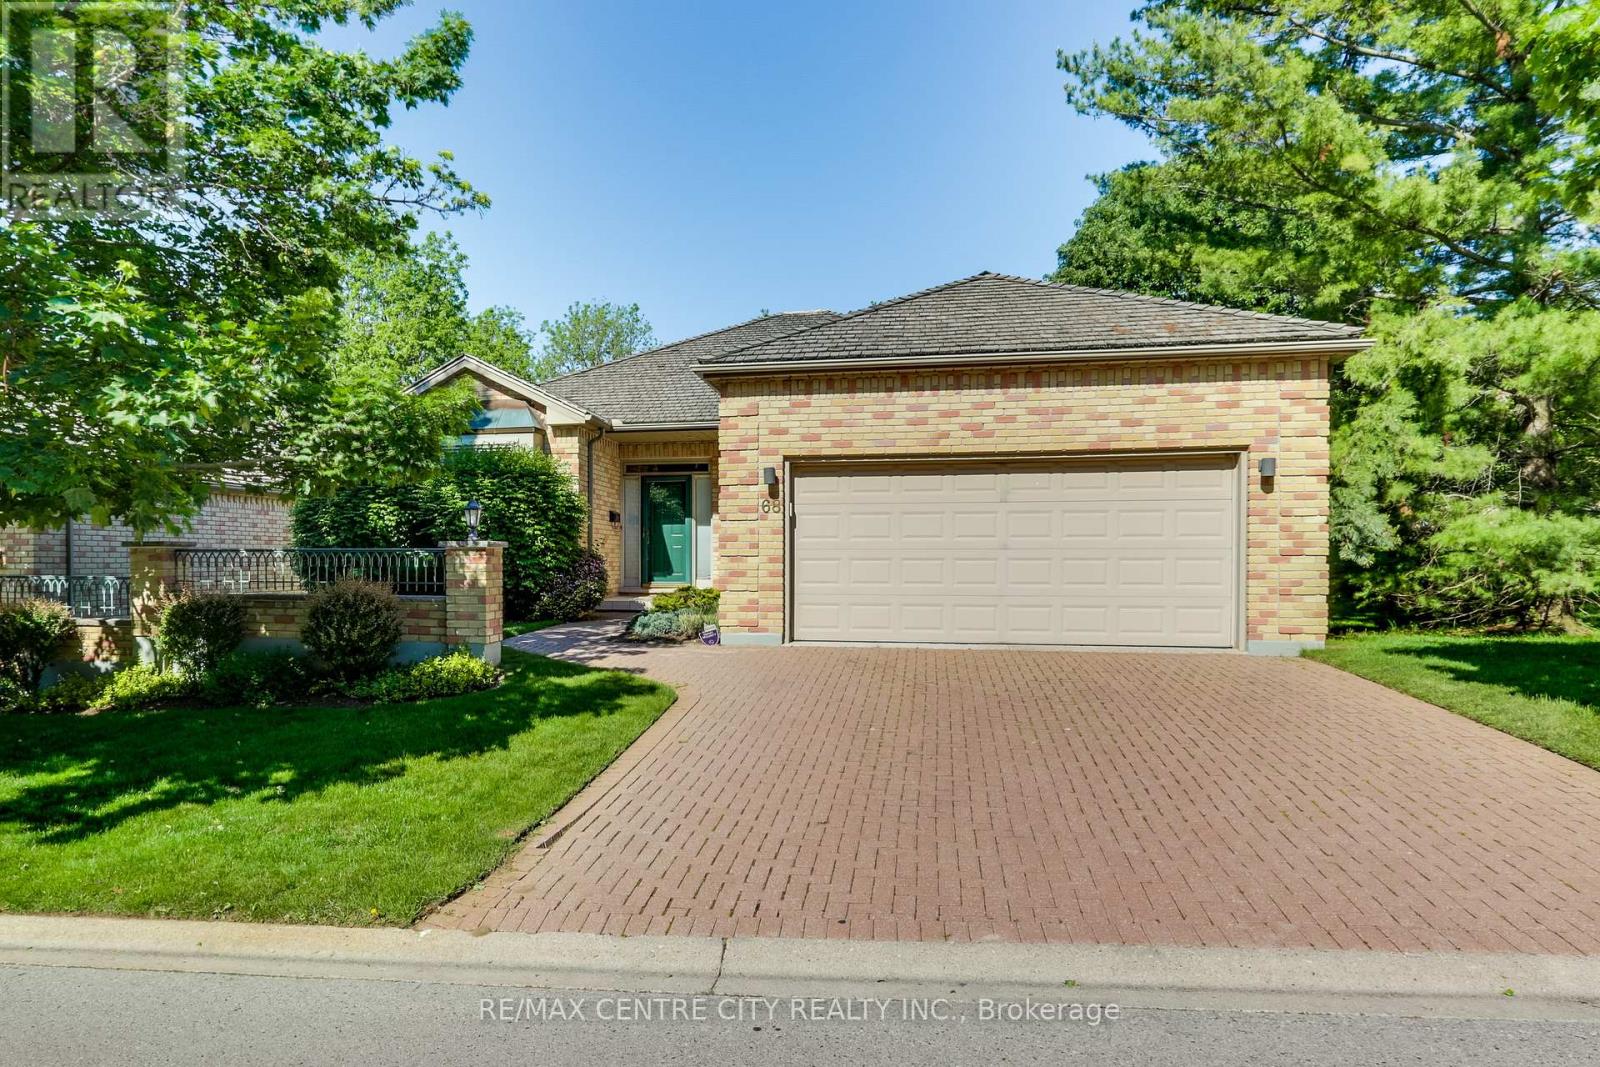
Welcome to Hazel Lanes, a premier luxury community nestled within one of London's most prestigious condominium communities. Bordered by the picturesque Thames Valley Golf Course, this enclave of detached homes enjoys an enviable location just steps from the Thames River and Springbank park. This floor plan offers 2 plus one bedrooms with 3 full bathrooms and a den (or sitting room) off the large foyer. Separate dining area and a eat in kitchen with sliding doors off to deck. The great room has a gas fireplace. The kitchen has lots of cabinetry and counterspace with 2 pantries. The master bedroom has a gas fireplace, 4 piece ensuite including soaker tub and walk in closet. The main floor has 9 foot ceilings throughout with crown mouldings in great room, dining room, kitchen, foyer and hallways. Hardwood flooring in foyer, dining area and hallways. The lower level offers a bedroom with double closets, 3 piece bathroom and lots of room for storage or large area to finish a lower family room. Main floor laundry with extra closet and laundry sink. The double car garage with inside entry also has 2 open parking spots with lots of visitor parking. New deck June 2026! This complex also has a large outdoor saltwater pool for summer enjoyment! (id:61078)
London South, Ontario
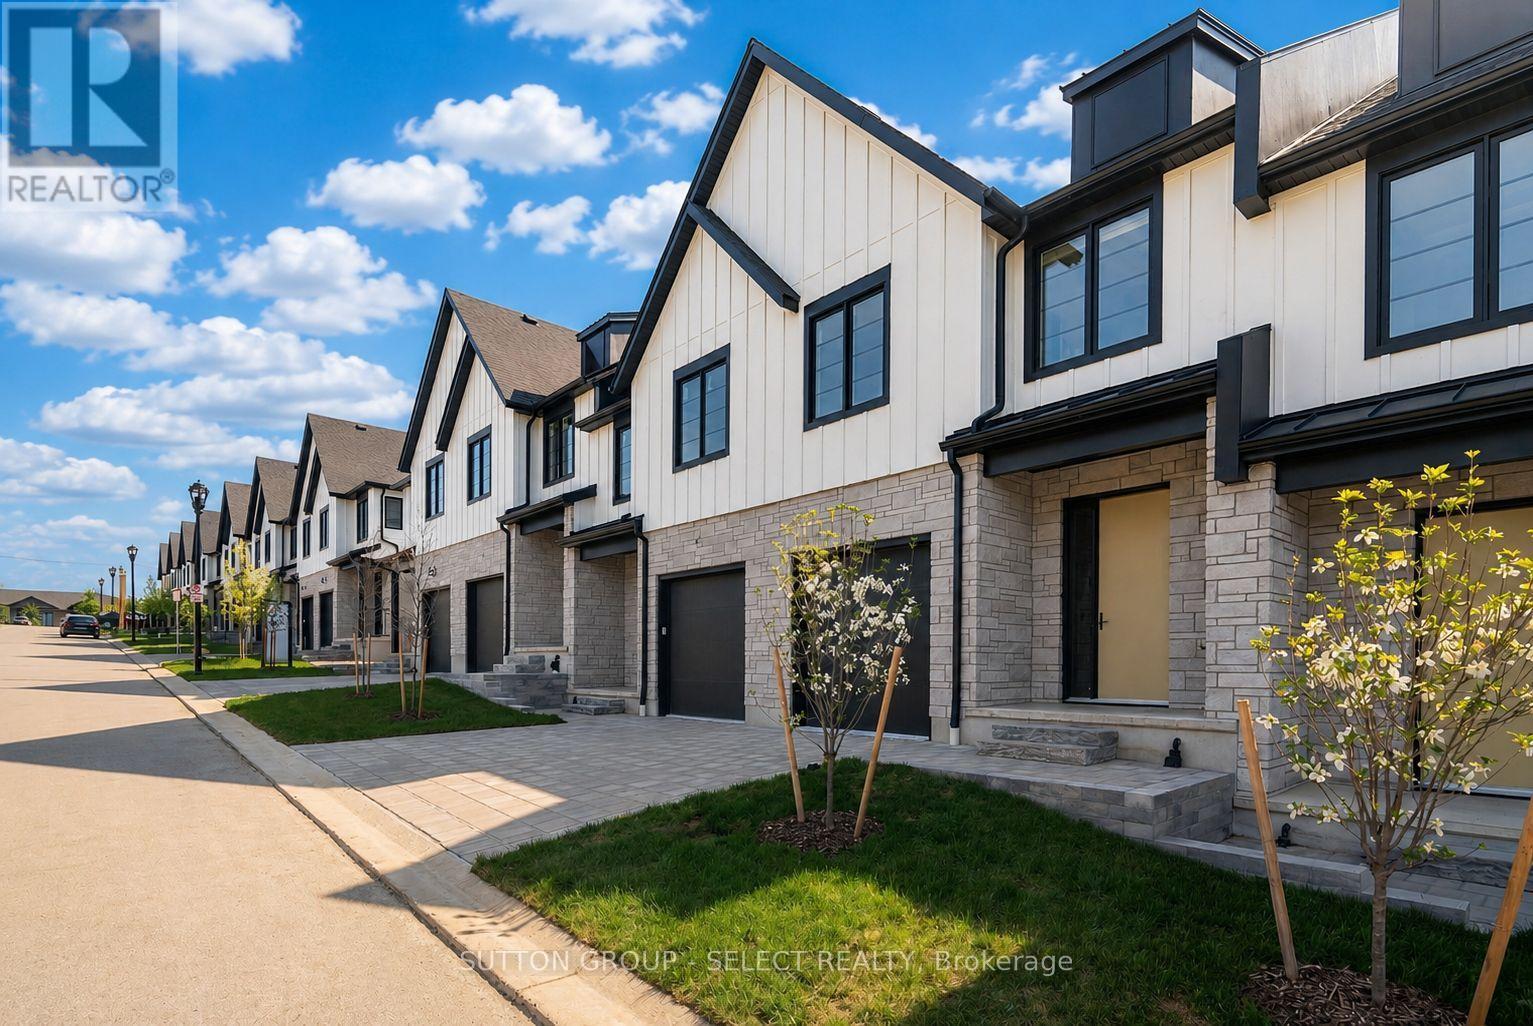
Currently under construction with a June 2026 completion, this newly built modern freehold vacant land condo townhome is crafted by award-winning Lux Homes Design and Build Inc. and located in the desirable Riverbend Towns community in West London. This move-in-ready two-storey home features an open-concept main floor with oversized windows, nine-foot ceilings, and a contemporary kitchen with quartz countertops and sleek cabinetry. The bright and functional living and dining areas are ideal for everyday living and entertaining, with direct access to a private rear deck offering outdoor living space. The second level offers three spacious bedrooms, including a primary suite with a walk-in closet and four-piece ensuite, along with an additional full bathroom and convenient upper-level laundry. Finished with neutral modern selections, black plumbing fixtures, and thoughtful details throughout, this is an inside unit located in the final building of the development. Ideally situated close to highways, parks, trails, shopping, restaurants, golf courses, the YMCA, West 5, and highly regarded schools. Photos are of the builder's model home within the community. Purchase price reflects the 13% HST rebate, subject to Buyer qualification and assignment to the Seller. (id:61078)