
London South, Ontario
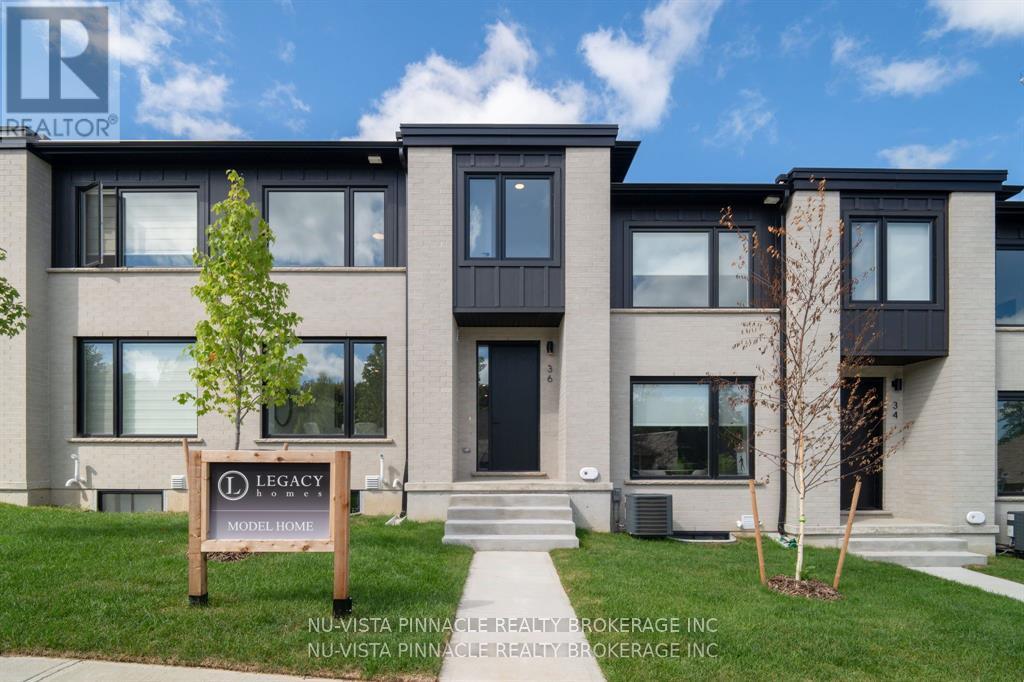
UNIT UNDER CONSTRUCTION! Welcome to Riverbend Towns by Legacy Homes, an exclusive boutique community in West London's highly sought-after Riverbend neighbourhood. Now selling Phase 2 with anticipated Summer 2026 occupancy, this brand-new townhome is currently under construction and showcases professionally selected contemporary finishes, thoughtfully curated for a timeless, cohesive design. The bright, open-concept main floor is perfect for modern living, featuring a stylish kitchen with custom cabinetry, a large quartz island, and seamless flow into the spacious dining and living areas. Luxury vinyl plank flooring throughout the main level enhances the home's warm, inviting atmosphere. Upstairs, the spacious primary suite offers a walk-in closet and a spa-inspired ensuite with dual sinks and a walk-in shower. Two additional bedrooms, a full bathroom, and convenient second-floor laundry provide an ideal layout for families, professionals, or first-time buyers. The unfinished basement includes a rough-in for a future 3-piece bathroom, with optional builder-finished basement packages available to create additional living space. Quality craftsmanship is evident throughout, with a timeless brick-and-James Hardie exterior, welcoming front and rear porches, and an insulated garage door. A low $120/month common-element fee covers private road snow removal and maintenance of shared common areas for easy, low-maintenance living. Ideally located just steps from a new elementary school (anticipated Fall 2027) and minutes from shopping, restaurants, parks, trails, golf courses, and the vibrant West 5 community. The purchase price includes the proposed 2026 HST rebates. Final rebate is subject to Provincial/Federal legislation and purchaser eligibility (Primary Residence or Qualifying Rental Property). Photos are of the model home and may include optional upgrades and finishes. (id:61078)
London South, Ontario
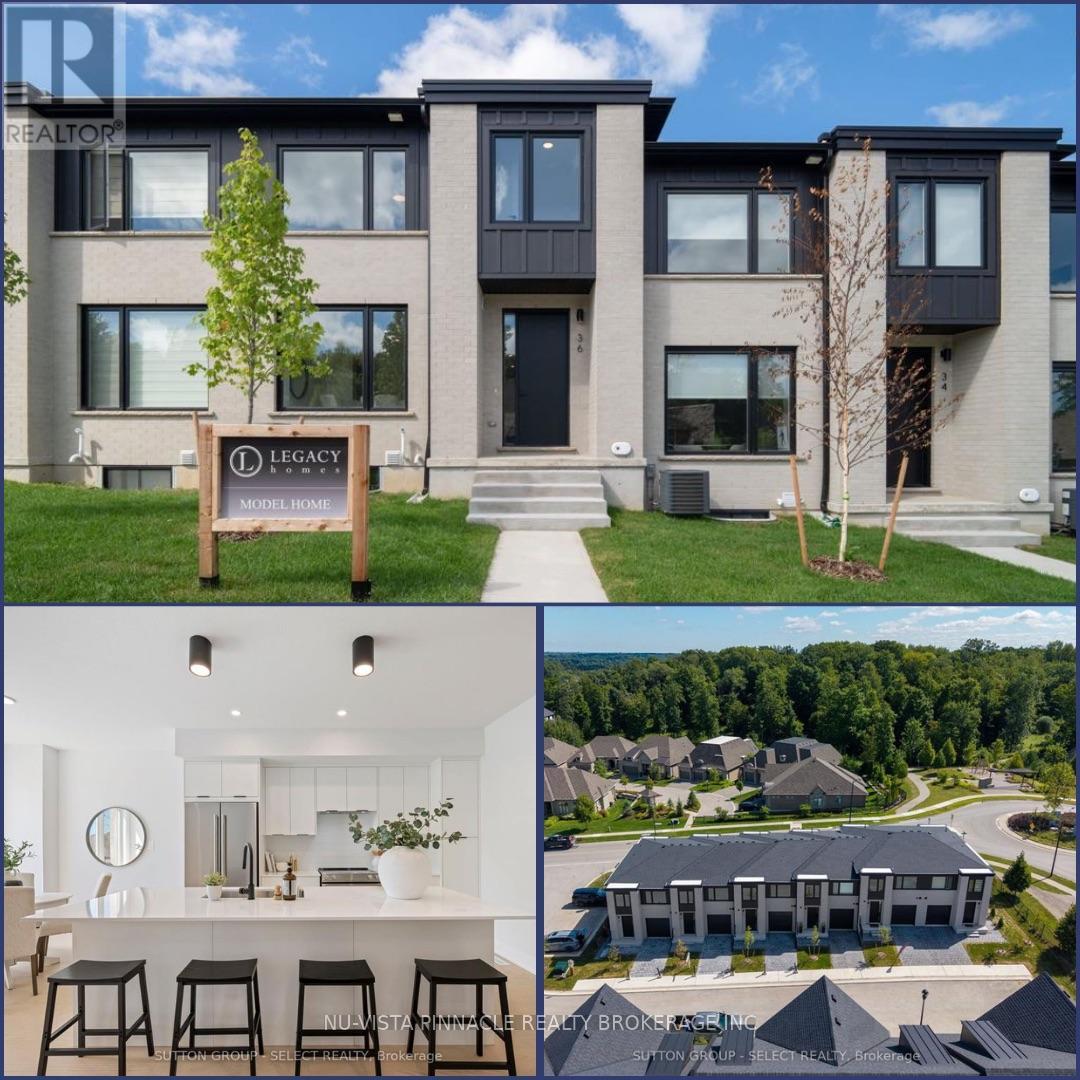
Welcome to Riverbend Towns by Legacy Homes of London - an exclusive collection of modern townhomes in the highly sought-after Riverbend community of West London. Now selling Phase 2 with anticipated Summer 2026 occupancy, this brand new home (currently under construction) offers professionally selected, clean contemporary finishes - thoughtfully curated by the builder for a polished, cohesive look. Enjoy boutique-style living just steps to a brand-new school (anticipated to open Fall 2027) and minutes from shopping, dining, parks, trails, and the vibrant energy of West 5. The perfect balance of quiet residential living and everyday convenience. This two-storey interior town-home features a bright, open-concept main floor designed for modern living. An oversized quartz island anchors the kitchen, flowing into a spacious dining area and airy living room - ideal for entertaining or relaxing at home. LVP throughout the main floor, elevates the space with a refined, open feel. Upstairs, the primary suite offers a walk-in closet and spa-inspired ensuite with dual sinks and a sleek walk-in shower. Two additional bedrooms, a 3 pc bathroom and a second-floor laundry provide flexibility and function for families. The unfinished basement includes a rough-in for a future 3-piece bath, with optional builder-finished packages available. Quality craftsmanship shines with brick and James Hardie siding, front and rear porches, and an insulated garage door. A low $120/month common-element fee covers private road snow removal and shared-area maintenance for easy, low-maintenance living. Riverbend Towns - modern, low-maintenance living in one of West London's most desirable communities! | Price includes proposed 2026 HST rebates. Final rebate amount is subject to the passing of Provincial/Federal legislation and purchaser eligibility (Primary Residence/Qualifying Rental) as per government guidelines. - *Photos are of model home which show upgrades. (id:61078)
Prince Edward County, Ontario
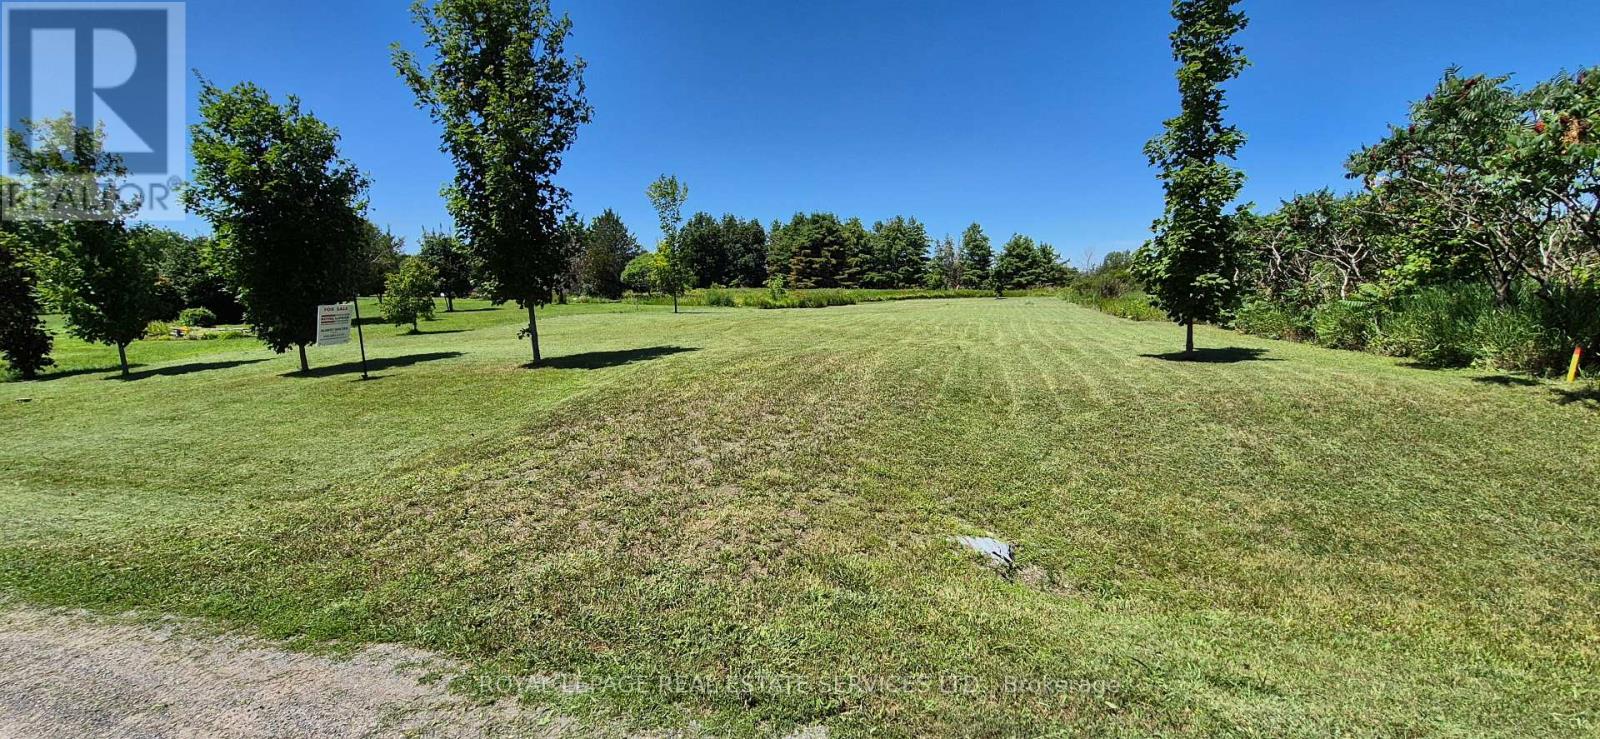
Picturesque lot in the beautiful Prinyers Cove area of historic Prince Edward County. Located approximately 25 minutes from Picton in an idyllic setting, this lot already has a culvert in place and is framed with lovely young Maples. For those loving the water, a public boat launch with park on Adolphus Reach is a two-minute walk away. Alternatively, drive two minutes and you'll be at the Prinyers Cove Marina located on the opposite side of the cove. Peaceful site to have a weekend getaway or live full time. Buyer/buyer's agent to confirm all zoning information with Prince Edward County directly. Walk property at own risk. Listing agent is also the owner of the company selling the property and the price is subject to HST. (id:61078)
New Tecumseth, Ontario
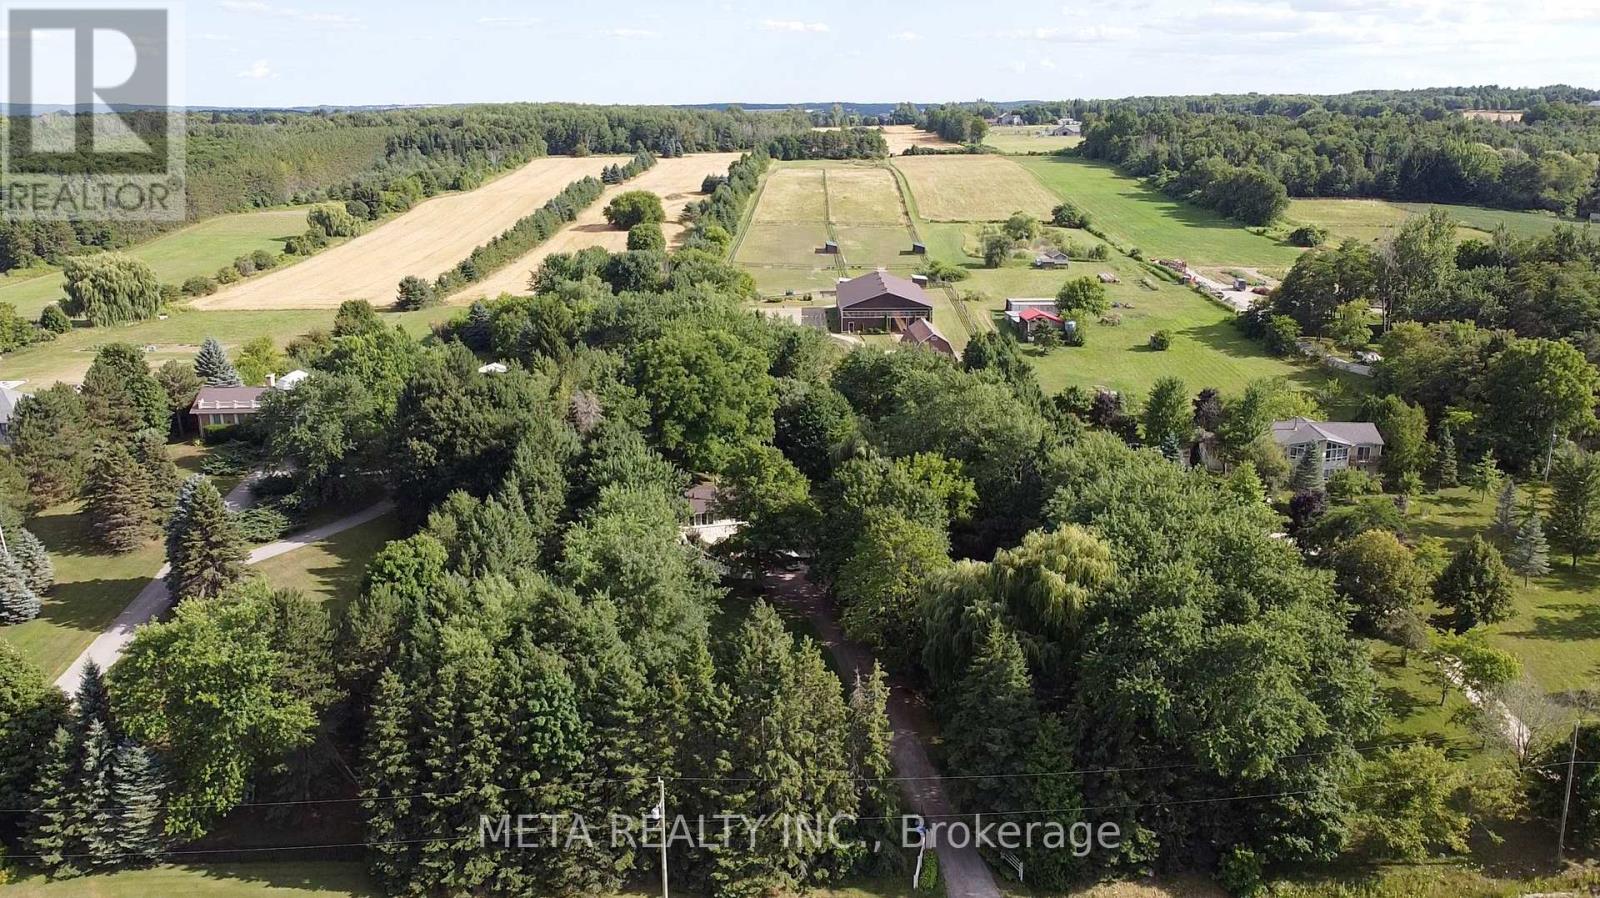
Charming 10-Acre Horse Farm with Modern Home, In-Law Suite & Premium Equestrian Facilities Discover the perfect blend of rural charm and modern comfort on this picturesque 10-acre horse farm, just 10 minutes from Highway 400. Thoughtfully designed for the serious equestrian, the property boasts a beautiful barn with eight 10' x 10' stalls, a heated tack room with hot and cold water, and underground water lines to the pastures for ease and convenience. Ride year-round in the 60' x 106' indoor arena or enjoy the open air in the outdoor riding arena. Six acres of lush, fenced pastures provide ample grazing space for your horses, while included farm equipment ensures you can step right into managing and maintaining the property with ease. The home has been tastefully updated, featuring a modernized kitchen and bathrooms that blend country warmth with contemporary style. It offers a private one-bedroom in-law suite, ideal for extended family, guests, or staff. Surrounded by mature trees and set well back from the road, the residence offers a peaceful sense of privacy rarely found so close to major routes. A spacious deck extends your living area outdoors perfect for relaxing or entertaining while taking in the fresh country air. Whether you're training, boarding, or simply living your equestrian dream, this property delivers exceptional facilities, thoughtful amenities, and a prime location. (id:61078)
Ottawa, Ontario
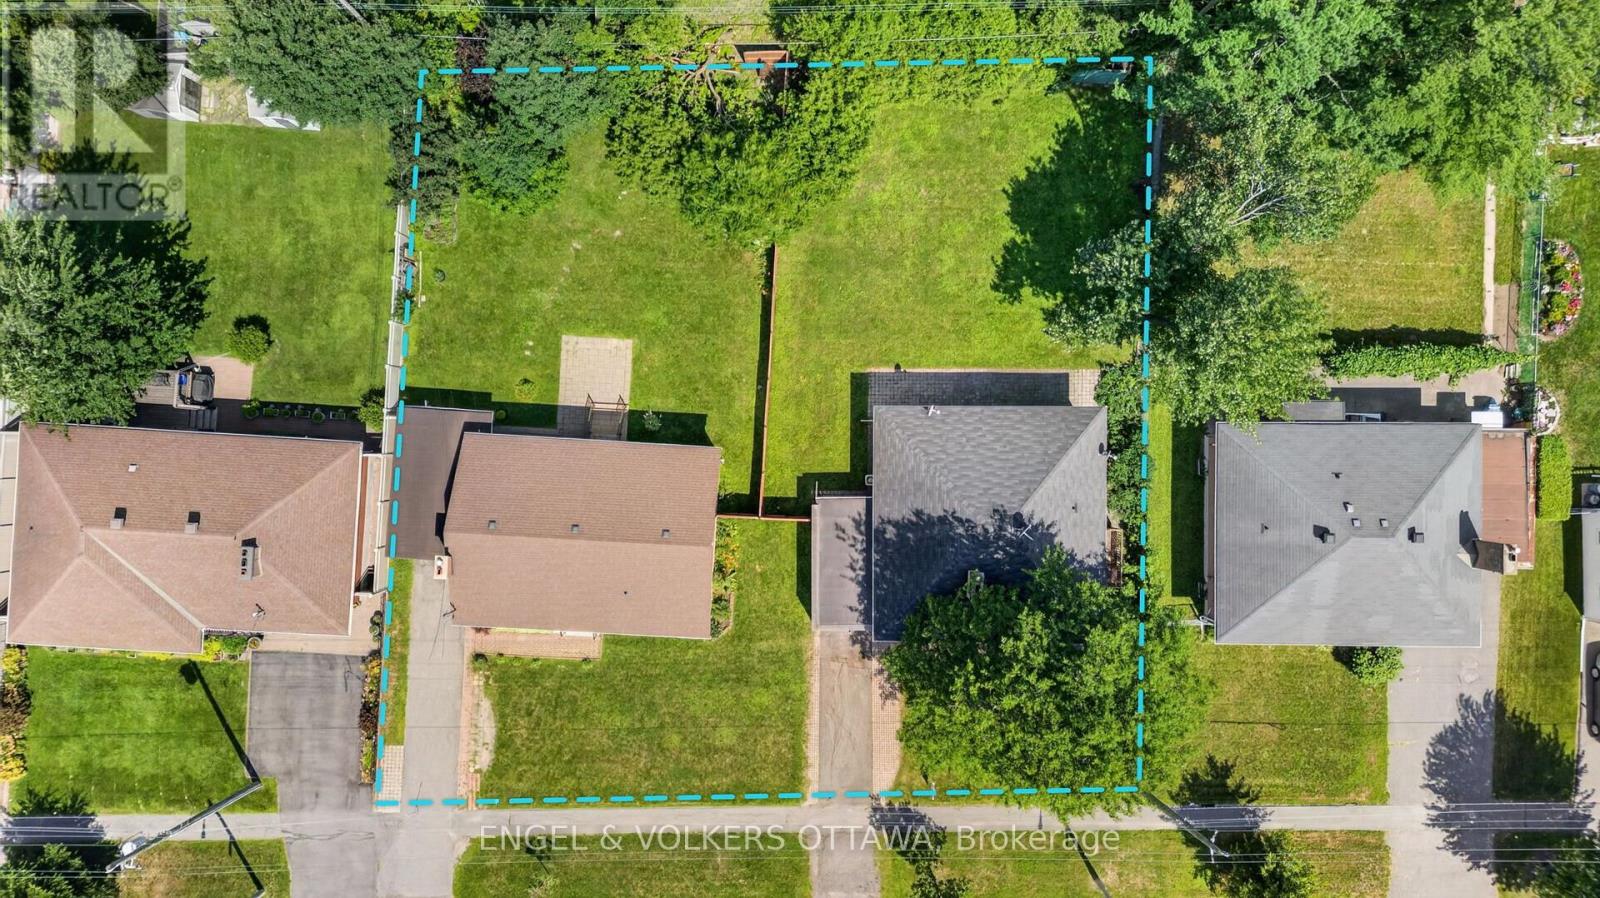
A Rare Opportunity in Alta Vista! Offered for the first time together, 2439 and 2445 Alta Vista Drive present a truly exceptional opportunity in one of Ottawa's most established and desirable neighbourhoods. Each property features a well-maintained three-bedroom bungalow situated on an impressive 65 x 125 ft lot. Available individually or together, these neighbouring properties offer exceptional flexibility for homeowners, investors, and builders alike. Combined, the properties provide approximately 130 feet of frontage and over 16,000 square feet of land, creating a rare land assembly in the heart of Alta Vista. Whether you're searching for a charming bungalow to call home, a long-term investment, or an opportunity to explore future redevelopment potential, these properties offer possibilities that seldom become available. Known for its tree-lined streets, excellent schools, and welcoming atmosphere, this location puts you minutes from The Ottawa Hospital General Campus, CHEO, and numerous parks, walking paths, and recreational facilities. Everyday amenities are just minutes away, with shopping, restaurants, and services at Billings Bridge Shopping Centre and along Bank St. Multiple transit stops along Alta Vista and Heron Rd make this an extremely convenient location for commuters, making it ideal for both investors and homeowners! (id:61078)
Lanark Highlands, Ontario
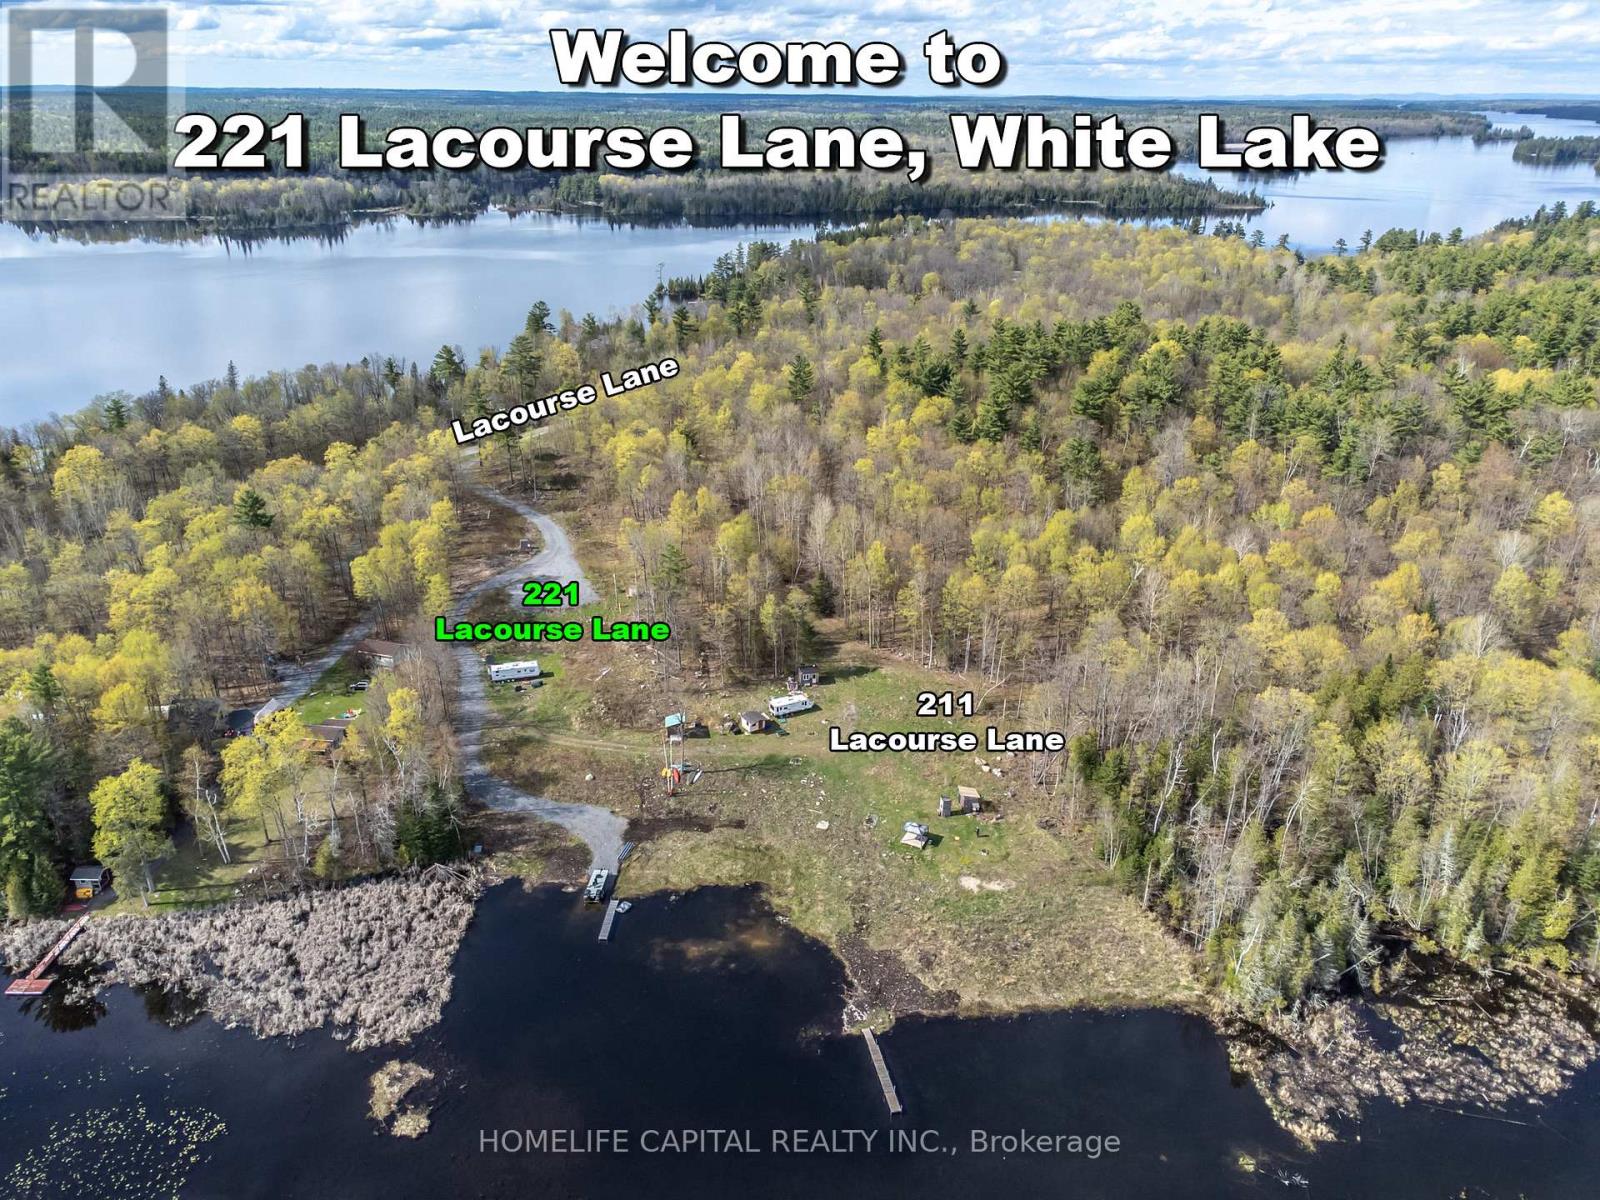
Welcome to 221 Lacourse Lane. Are you ready to build YOUR DREAM? At only $350,000.00, YOU could own this piece of developed waterfront land in beautiful Lanark Highlands, offering just over 2 acres with waterways leading into White Lake and Darling Round Lake. Approximately 225 ft x irregular, with one side length approx. 819 ft and the other side approx. 574 ft. This private parcel features a cleared building site, hydro on site, and a drilled well already in place, creating an ideal setting for a future waterfront dream home. A detached building plan of approximately 2,600 sq. ft., designed by an architect, was previously approved. Improvements include a levelled grade area toward the water, removal of trees and brush and removal of aquatic vegetation. This property includes an outhouse, storage shed, and 30 ft. (approx.) dock. Gravel access road extends toward the waterfront. Previous septic approval history may offer added long-term potential. Approximately 1 hour from Ottawa. 211 Lacourse Lane, an even larger waterfront parcel, is located right beside this property - imagine the opportunity of owning both side-by-side waterfront lots. Call your Realtor and book a showing today! Potential HST implications may apply to this property. Buyers may wish to obtain independent advice from their accountant and/or lawyer regarding any HST treatment, exemptions, elections, rebates, or deferral provisions that may apply to their specific circumstances. The 2011 Keystone outback RV trailer may be purchased separately for $13,000 and is not included in the sale of the property. (id:61078)
Erin, Ontario
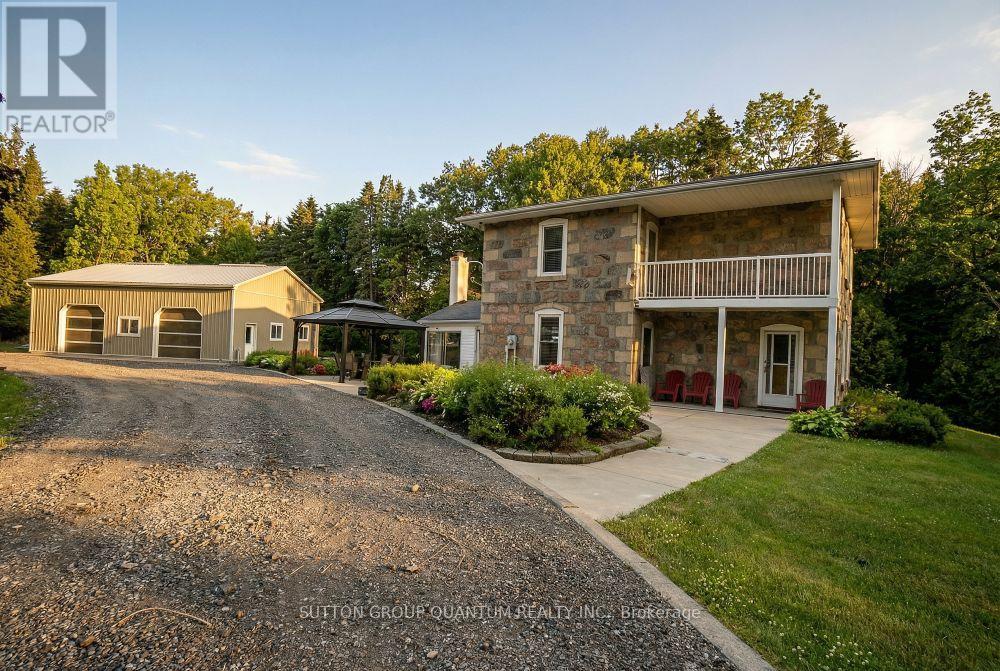
Stunning stone farmhouse on 91 serene acres just outside Erin-an exceptional blend of privacy, character and practical country living. Set well back from the road, this solid four-bedroom home offers timeless charm with thoughtful updates. The bright white kitchen was renovated in 2023 and features a stone-topped island, while the main floor also offers a formal dining room, generous living spaces and beautiful hardwood flooring. Upstairs are four comfortable bedrooms, a full bathroom and engineered flooring. The home was freshly painted in 2023, while the basement provides practical laundry, storage and utility space. The impressive 91-acre property includes fertile fields currently leased to a local farmer, with the income helping cover the property taxes, together with wooded areas, gardens and a natural spring-fed pond. Modern improvements include geothermal heating and cooling installed in 2015, an updated electrical panel, and a new well water line with pressure pump installed in 2016.A major highlight is the newer, fully insulated 40' x 30' heated workshop/garage with two oversized doors, hydro and its own dedicated electrical panel-ideal for a contractor, collector, hobbyist or home-based business, subject to applicable zoning. Additional features include ample parking, an older barn and chicken coop. Conveniently located approximately one minute from paved Highway 124, with Guelph and Orangeville about 25 minutes away and Brampton approximately 35 minutes away. Enjoy peaceful country living while remaining within easy reach of major centres. VTB financing of up to $1,000,000 may be available to a qualified buyer, subject to mutually acceptable terms. A distinctive rural property offering exceptional privacy, useful outbuildings, income-producing farmland and long-term flexibility. (id:61078)
Ottawa, Ontario
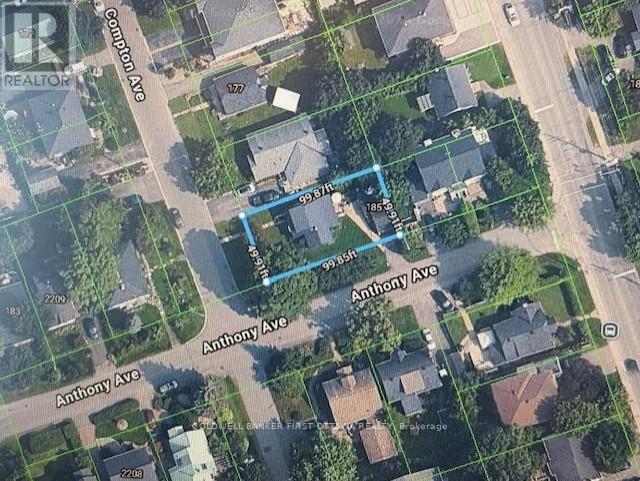
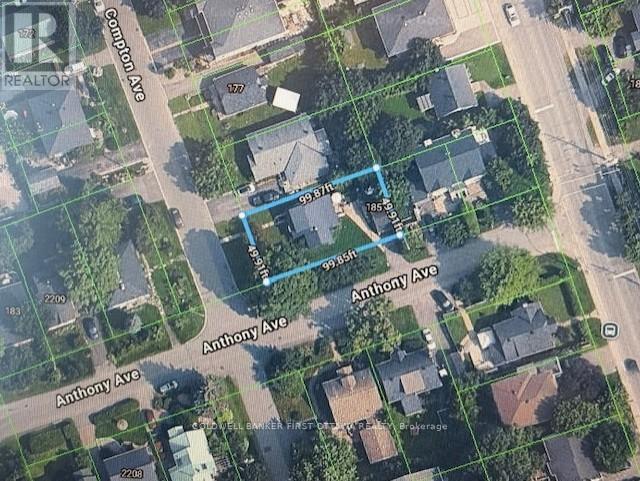
DEVELOPERS/INVESTORS - Infill opportunity in Woodroffe North, 1 block south of Byron Ave. 5000 Sq Ft of Zone R4D, corner lot. Location offers excellent proximity to shopping, transit, schools, 417/parkway, etc. Being sold for land value ~ Building is being included "as is as at", and is currently occupied by Owner. No showings on building without accepted conditional offer. Please do not walk property without a confirmed appointment through LA/Brokerage. Pre-listing inspection report available with accepted conditional offer. Curious? Drive through neighborhood to see what others have built! Neighborhood/Area is under extensive development resulting in this valuable investment opportunity. Closing date TBD. (id:61078)
Ottawa, Ontario
DEVELOPERS/INVESTORS - Infill opportunity in Woodroffe North, 1 block south of Byron Ave. 5000 Sq Ft of Zone R4D, corner lot. Location offers excellent proximity to shopping, transit, schools, 417/parkway, etc. Building is being included "as is as at", and is currently occupied by Owner. Closing date negotiable. No showings on building without accepted conditional offer. Please do not walk property without a confirmed appointment through LA/Brokerage. Pre-listing inspection report available with accepted conditional offer. Curious? Drive through neighborhood to see what others have built! (id:61078)
Bradford West Gwillimbury, Ontario
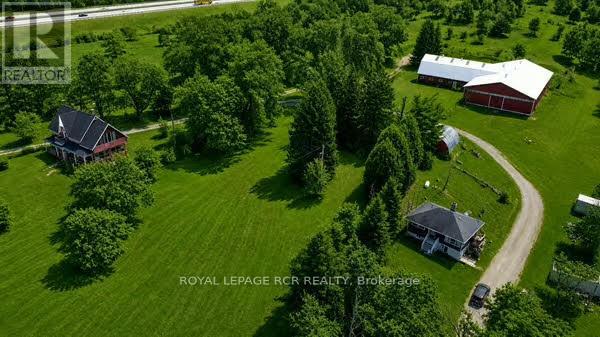
Rare Opportunity To Own An Extraordinary 26+ Acre Horse Farm Featuring Two Fully Independent Residences In Highly Desirable Bradford West Gwillimbury. This Beautiful And Historic Century Home, Built In 1880, Seamlessly Combines Original Character With Thoughtful Updates, Showcasing Exposed Beams, Wide Pine Floors, And Classic Country Charm Throughout. Important Improvements Include A New 2025 Roof With New Plywood, Vents, Eaves, And Soffits, A 2021 Furnace, Electric Hot Water Tank, 100 Amp Service With Pony Panel, Dug Well With Report, And A Properly Maintained Septic System. Offering Approximately 2146 Sq Ft, The Main House Features A Warm Country Kitchen, Cozy Dining Room With Pine Flooring, Inviting Living Room, Charming Piano Room, And A West-Facing Screened-In Porch Addition Perfect For Enjoying Peaceful Rural Sunsets. The Second Floor Includes Four Bedrooms With Original Pine Floors; The Fourth Bedroom Has Been Converted Into A Bathroom, And An Additional Room Off One Bedroom Provides A Walk-Out Balcony Overlooking The Sprawling Property. The Walk-Out Basement Adds Exceptional Functionality With A Covered Back Porch, A 3-Piece Bathroom, Laundry Area Within An Addition, And The Original Dumbwaiter Preserved As A Unique Historic Element. The Second Residence, Approximately 654 Sq Ft, Offers Additional Living Space For Extended Family, Guests, Or Rental Income, With Full Details To Come. Outbuildings Include A Detached 2-Car Garage, A Rustic Bunkie-Style Log Cabin, And An Impressive Horse Barn Equipped With Hydro, Water, Five Standing Stalls, Seven Box Stalls, And A Large Riding Arena. This Rare Offering Provides A Perfect Blend Of Rural Beauty, Equestrian Facilities, And Multi-Generational Living-An Ideal Setting For Horse Enthusiasts, Hobby Farmers, Or Anyone Seeking A Private Country Retreat With Endless Potential or Future Land Banking Opportunities. Some Photos Have Been Virtually Rendered To Match Seasonal Presentation. (id:61078)
Muskoka Lakes, Ontario
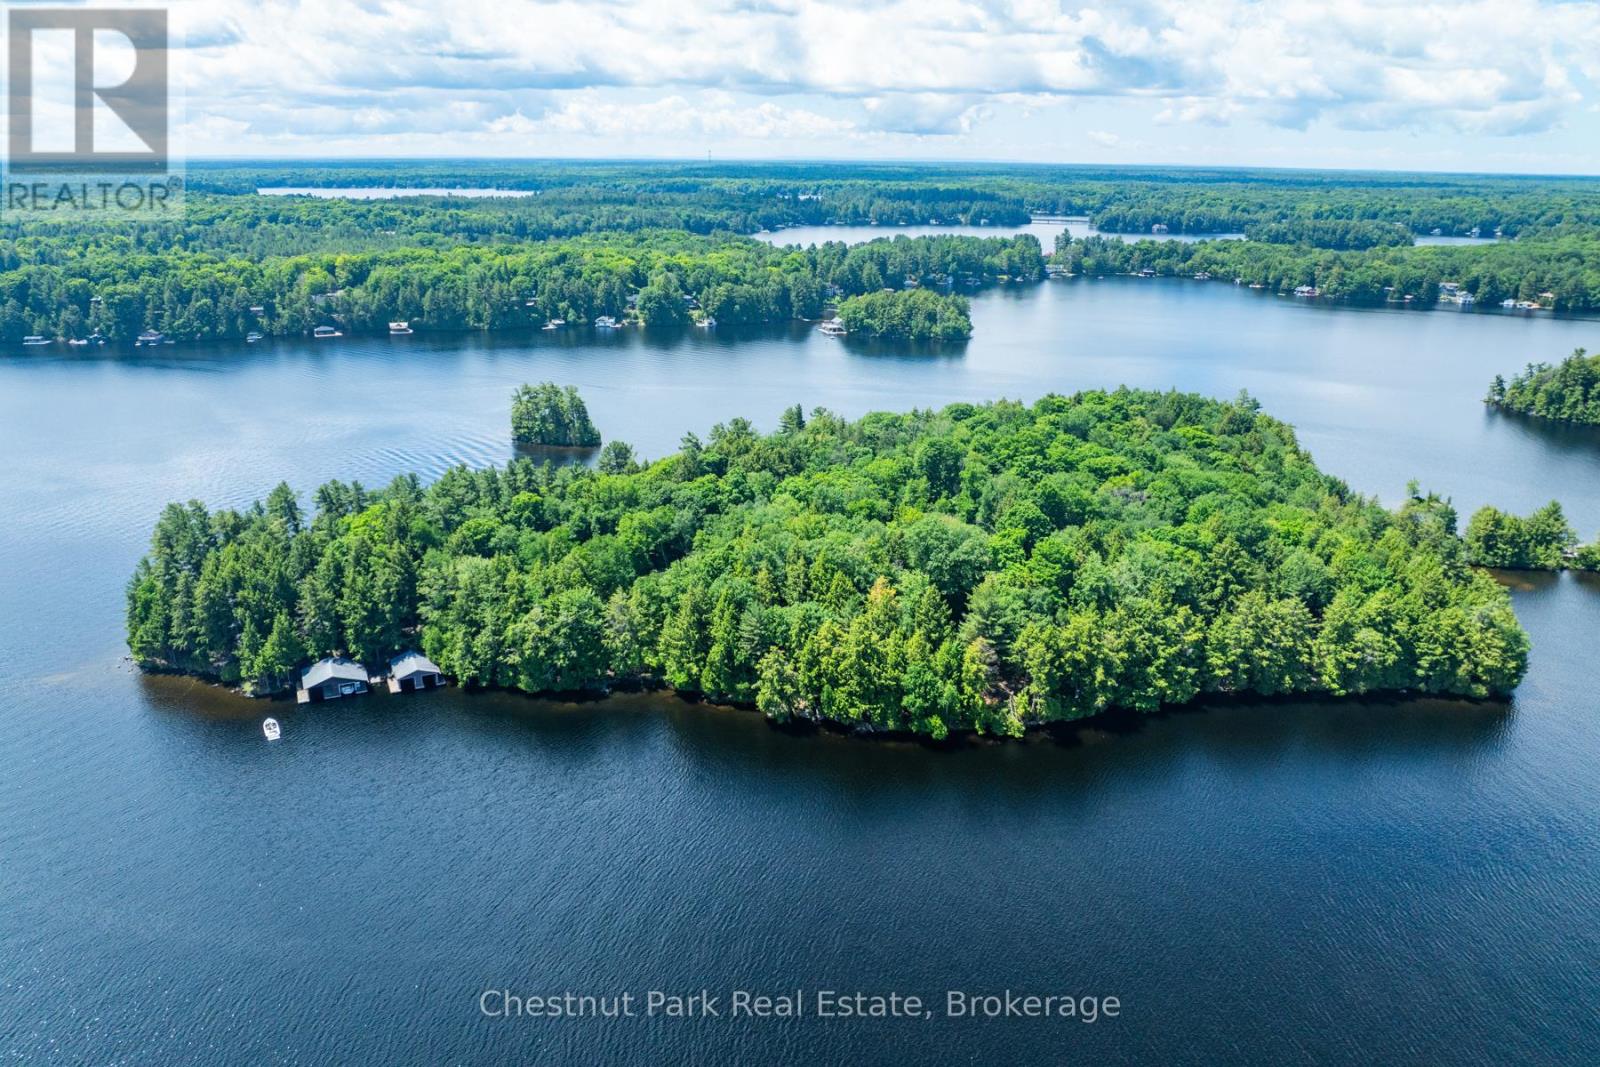
Lot 2 represents the heart of Meda Island, offering 2.01 acres of lush, natural landscape and 367 feet of premium straight-line frontage. Boasting a coveted North exposure, this lot provides expansive, long-lake views and a shoreline characterized by its exceptional clarity and depth.The natural topography of this property offers a perfect canvas for a private retreat, nestled among mature trees for ultimate quietude. For seamless transitions from the mainland to the island, this property includes designated parking at Mortimer's Point Marina. This is a rare opportunity to curate a custom waterfront escape in one of the lake's most prestigious and secluded locales. (id:61078)
Ottawa, Ontario
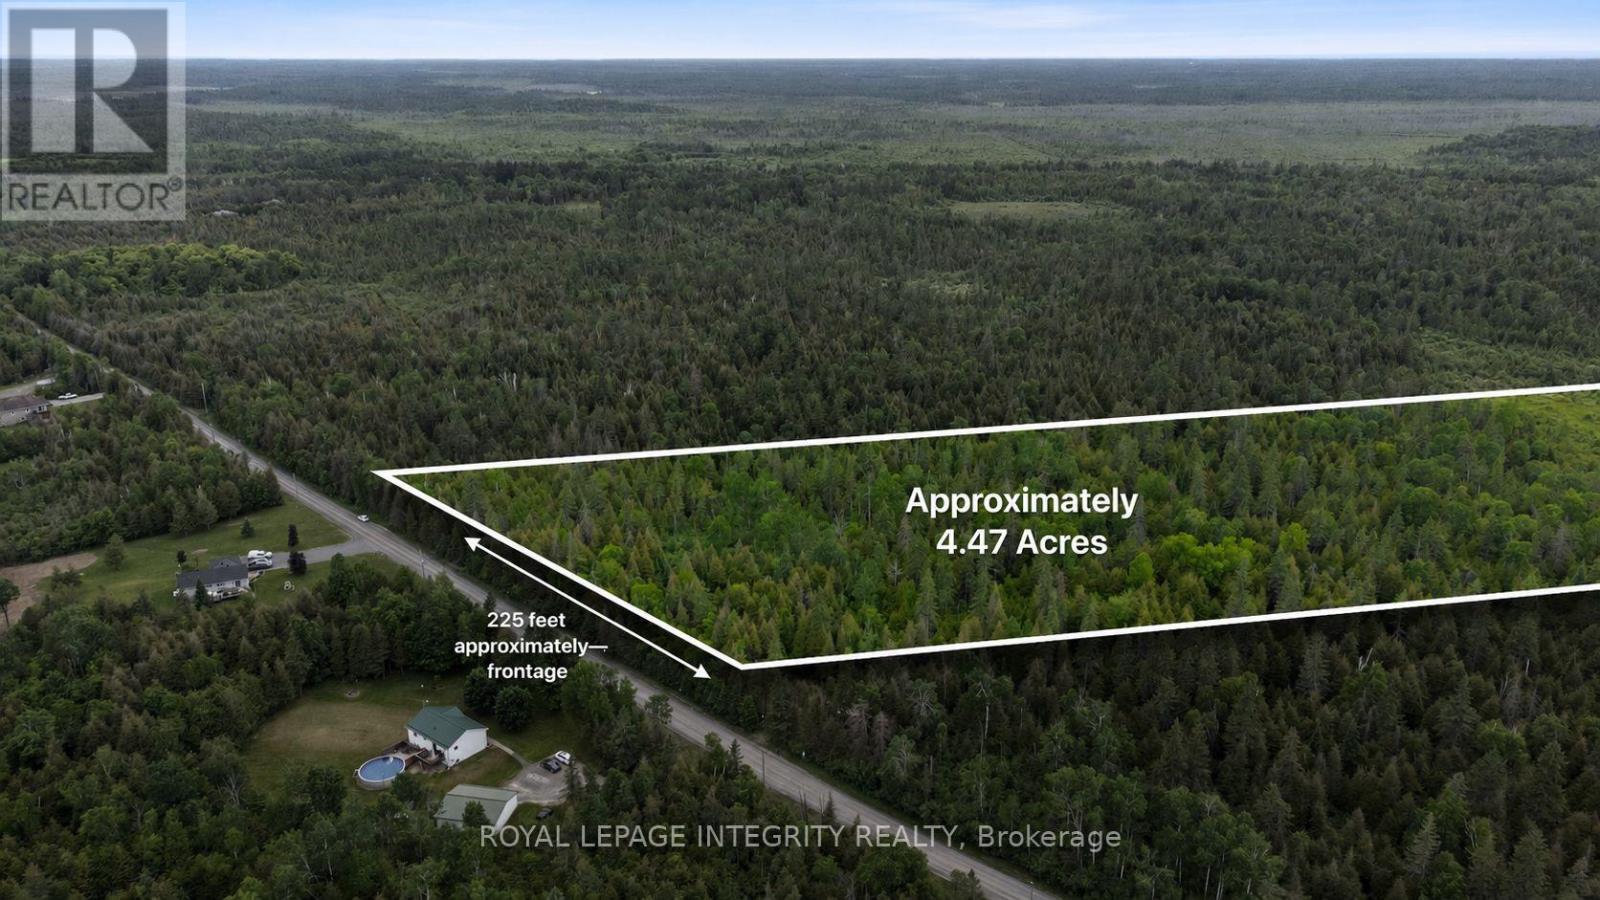
With over FOUR ACRES (4.464ac) of land you have a wonderful opportunity to create your own tranquil setting in one of Ottawa's rural communities. White cedar, spruce, and birch trees create a diverse and visually appealing landscape. And, having deer and rabbits around adds to the charm of nature at play. Living near North Gower means having access to many local amenities while also enjoying the many stores & services of Kemptville. This property is near: restaurants; schools; libraries; shopping; Marlborough Community Center; soccer fields; baseball fields;+++! Perhaps you love nature and you would welcome also enjoying nearby nature trails. If you need to work in the CITY, commuting is easy via Highway 416 & 417. Survey and other supporting documents regarding completed severance are available upon request. (id:61078)