

Huron-Kinloss, Ontario
Welcome to 206 Gregor Drive, Inverlyn Lake Estates, a desirable condominium community located on the south edge of Kincardine and only a few steps from Lake Huron. This home was built in 2016 and offers 3 bedrooms, 2 bathrooms and a beautiful open-concept floorplan. With just under 1600 sq ft. of finished living space, you'll appreciate the central laundry location, large walk-in pantry, beautiful covered back sitting area and more. The flooring is a combination of ceramic and hardwood. This bungalow is heated and cooled with a Lennox Elite natural gas, two-stage furnace and air conditioner (installed 2024). An air exchanger is also installed in the home. The home has a double gar garage and double wide concrete driveway as well as a an abundance of added storage offered in the accessible crawl space. Enjoy the convenience of an inground Rainbird watering system and the peace of mind of the Briggs and Stratton whole home natural gas-powered generator (installed in 2024 and still under warranty). A new insulated Garaga overhead garage door was installed in 2025. Water and Sewer charges are included in the property tax. The Condo Corporation manages the common elements of the community, including clubhouse, pool, roads, lake, pathways and a 90-acre wood lot adjacent to the residential area with walking trails, picnic area , RV parking and garden plot available for your use. (id:61078)
West Grey, Ontario
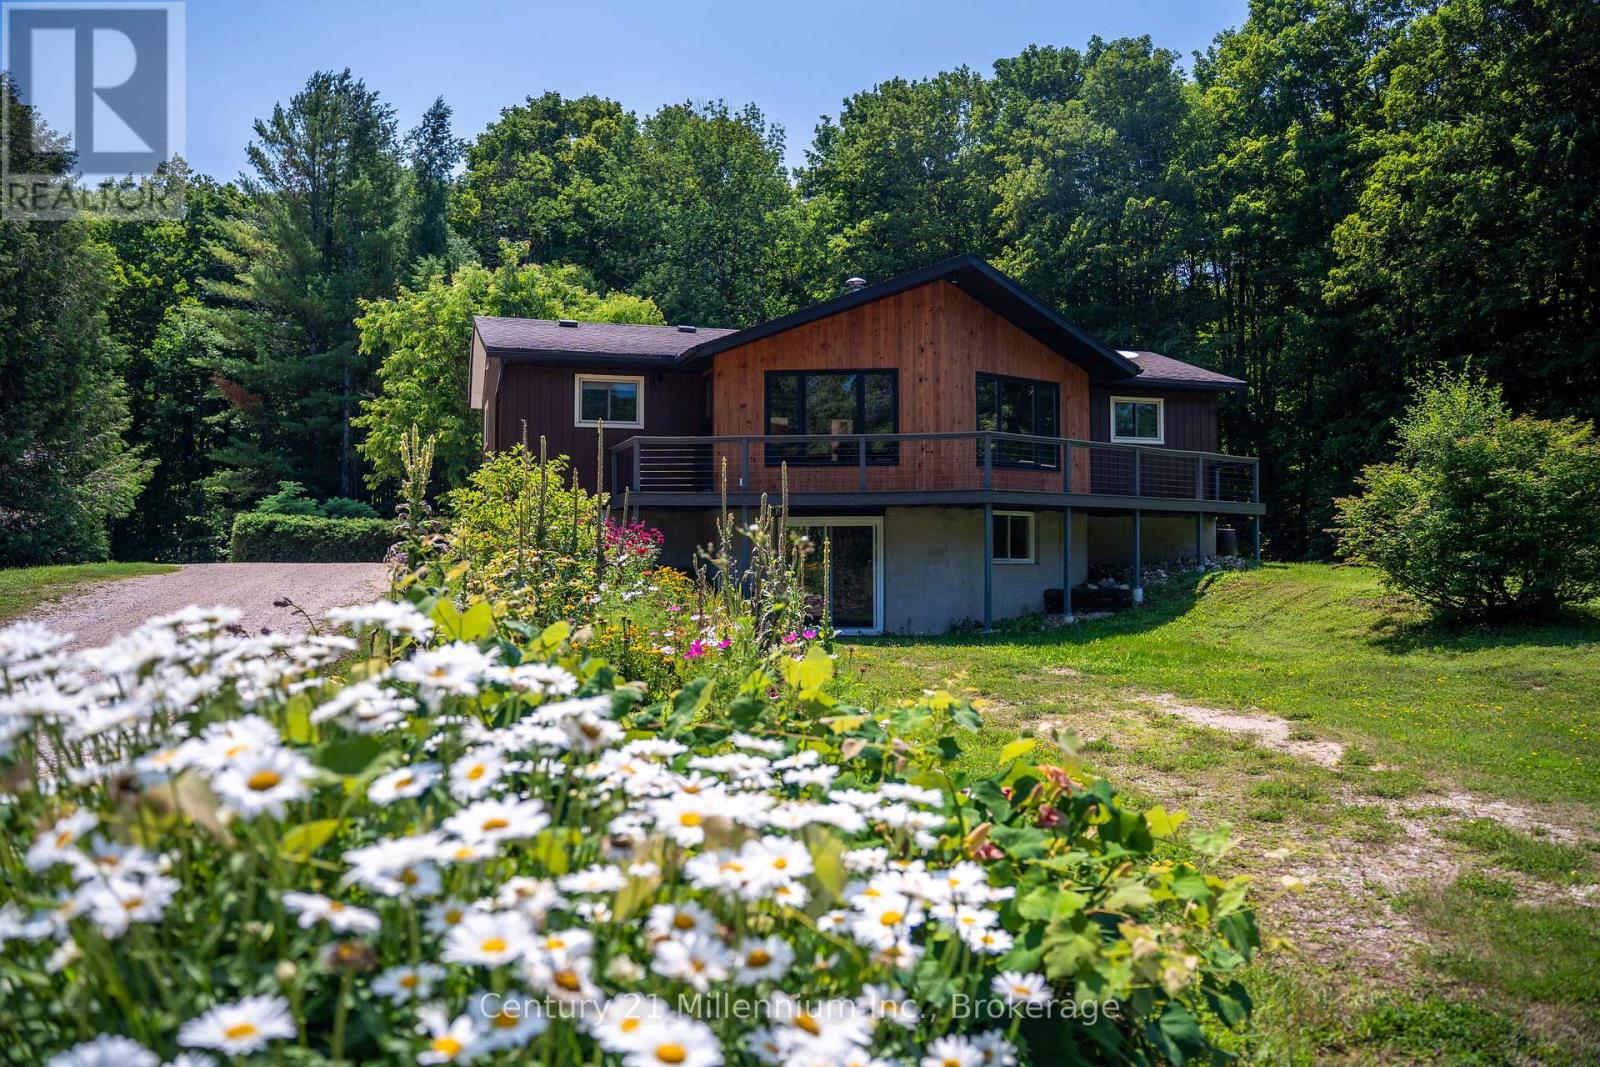
The dream of a true homestead begins here. Wake up to birdsong, harvest from your gardens, gather around the fire & end each day beneath a canopy of stars. Surrounded by approximately 8.5 acres of mature hardwood forest, cleared land, established organic gardens, a pond & an abundance of haskap berry bushes, this beautifully updated bungalow offers an extraordinary blend of privacy, productivity & modern comfort. Inside, thoughtful renovations blend warmth & comfort with modern convenience. The beautifully updated kitchen flows into an inviting open-concept living area anchored by a stunning wood-burning stone fireplace, creating the perfect space for gathering with family & friends. The main level offers three bedrooms, including a beautifully renovated primary suite with a 5-piece ensuite. The bright walkout lower level features two additional bedrooms, a renovated 5-piece bath & versatile living space ideal for family, guests or multi-generational living. Designed for efficient country living, the home features geothermal heating & cooling, two drilled wells-including one dedicated to the geothermal system-owned hot water tanks, a backup generator connection & numerous recent updates for added peace of mind. Step onto the composite wraparound porch to enjoy your morning coffee or simply take in the beauty of the changing seasons.The detached 20 x 40 ft. shop with hydro & loft offers exceptional storage, workshop space & endless possibilities, while approximately six acres of mature sugar maple bush & nearly three acres of cleared land create the perfect setting for gardening, maple syrup production, recreation or simply reconnecting with nature. Located on a year-round municipal road just minutes from Markdale & Durham, this exceptional property offers the opportunity to embrace the homestead lifestyle without sacrificing comfort or convenience. (id:61078)
King, Ontario
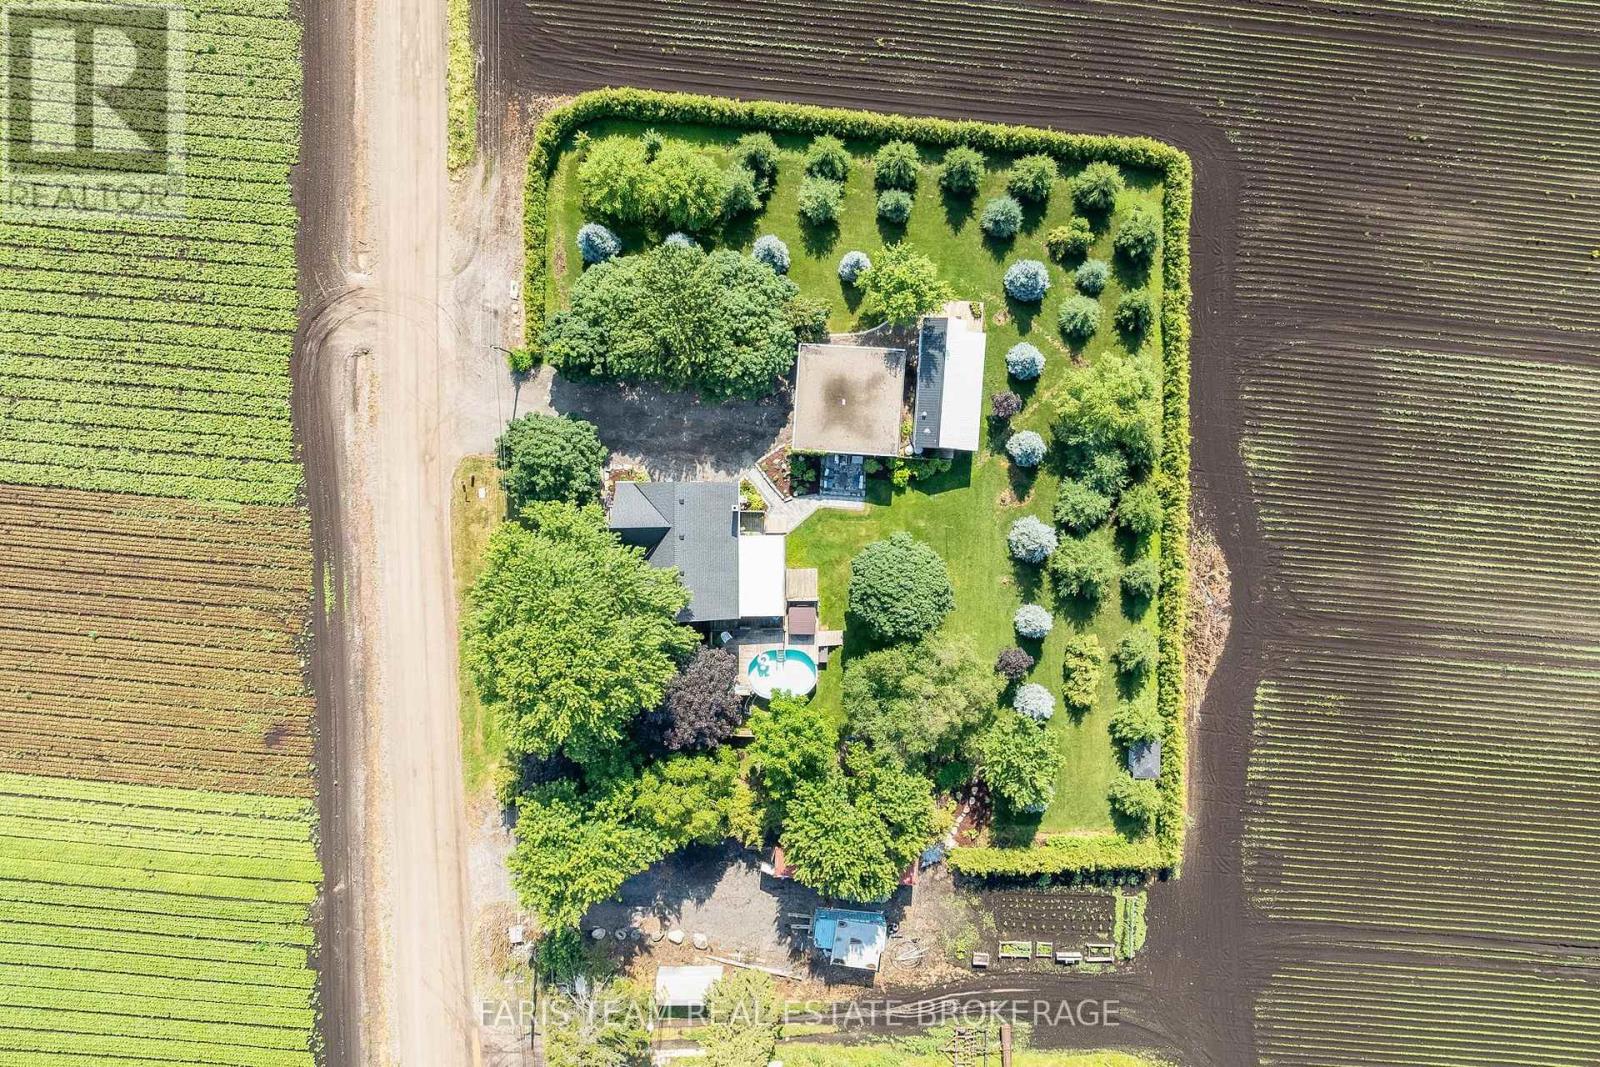
Top 5 Reasons You Will Love This Property: 1) This inviting 4+1 bedroom home offers abundant living space for growing families, complemented by a finished basement with a separate entrance, all set on a desirable lot backing directly onto the Holland River 2) Approximately 18-acres of highly sought-after Holland Marsh farmland providing exceptional agricultural potential, rich fertile soil, and a rare opportunity to own a productive piece of this renowned farming region 3) Oversized detached two-car garage offering ample space for vehicles, equipment, storage, or hobby enthusiasts, providing a level of versatility that is increasingly difficult to find, along with a second driveway providing added flexibility for equipment or overflow space 4) Separate mobile home on the property delivering comfortable and private accommodations for extended family members, guests, or multi-generational living arrangements 5) Enjoy the peace and privacy of rural living while remaining conveniently close to Newmarket, Bradford, Highway 9, and Highway 400, providing easy access to amenities, commuting routes, and everyday essentials. 2,837 sq. ft. of finished living area. (id:61078)
King, Ontario
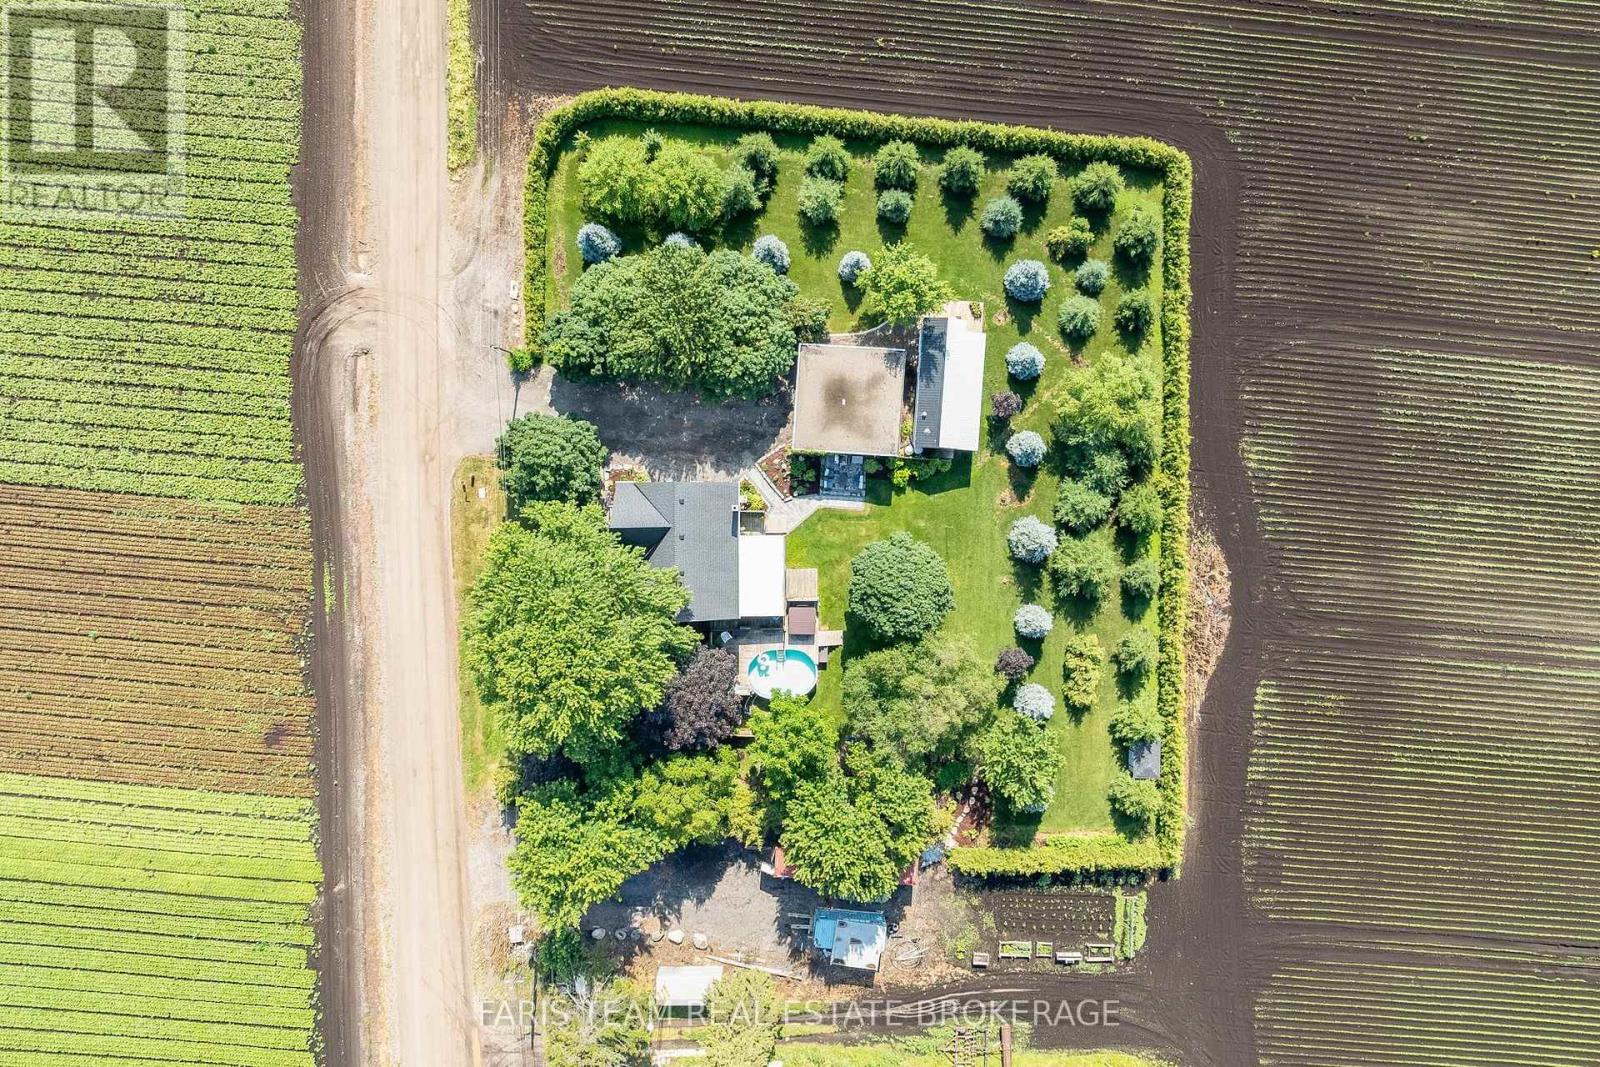
Top 5 Reasons You Will Love This Property: 1) This inviting 4+1 bedroom home offers abundant living space for growing families, complemented by a finished basement with a separate entrance, all set on a desirable lot backing directly onto the Holland River 2) Approximately 18-acres of highly sought-after Holland Marsh farmland providing exceptional agricultural potential, rich fertile soil, and a rare opportunity to own a productive piece of this renowned farming region 3) Oversized detached two-car garage offering ample space for vehicles, equipment, storage, or hobby enthusiasts, providing a level of versatility that is increasingly difficult to find, along with a second driveway providing added flexibility for equipment or overflow space 4) Separate mobile home on the property delivering comfortable and private accommodations for extended family members, guests, or multi-generational living arrangements 5) Enjoy the peace and privacy of rural living while remaining conveniently close to Newmarket, Bradford, Highway 9, and Highway 400, providing easy access to amenities, commuting routes, and everyday essentials. 2,837 sq. ft. of finished living area. (id:61078)
Niagara Falls, Ontario
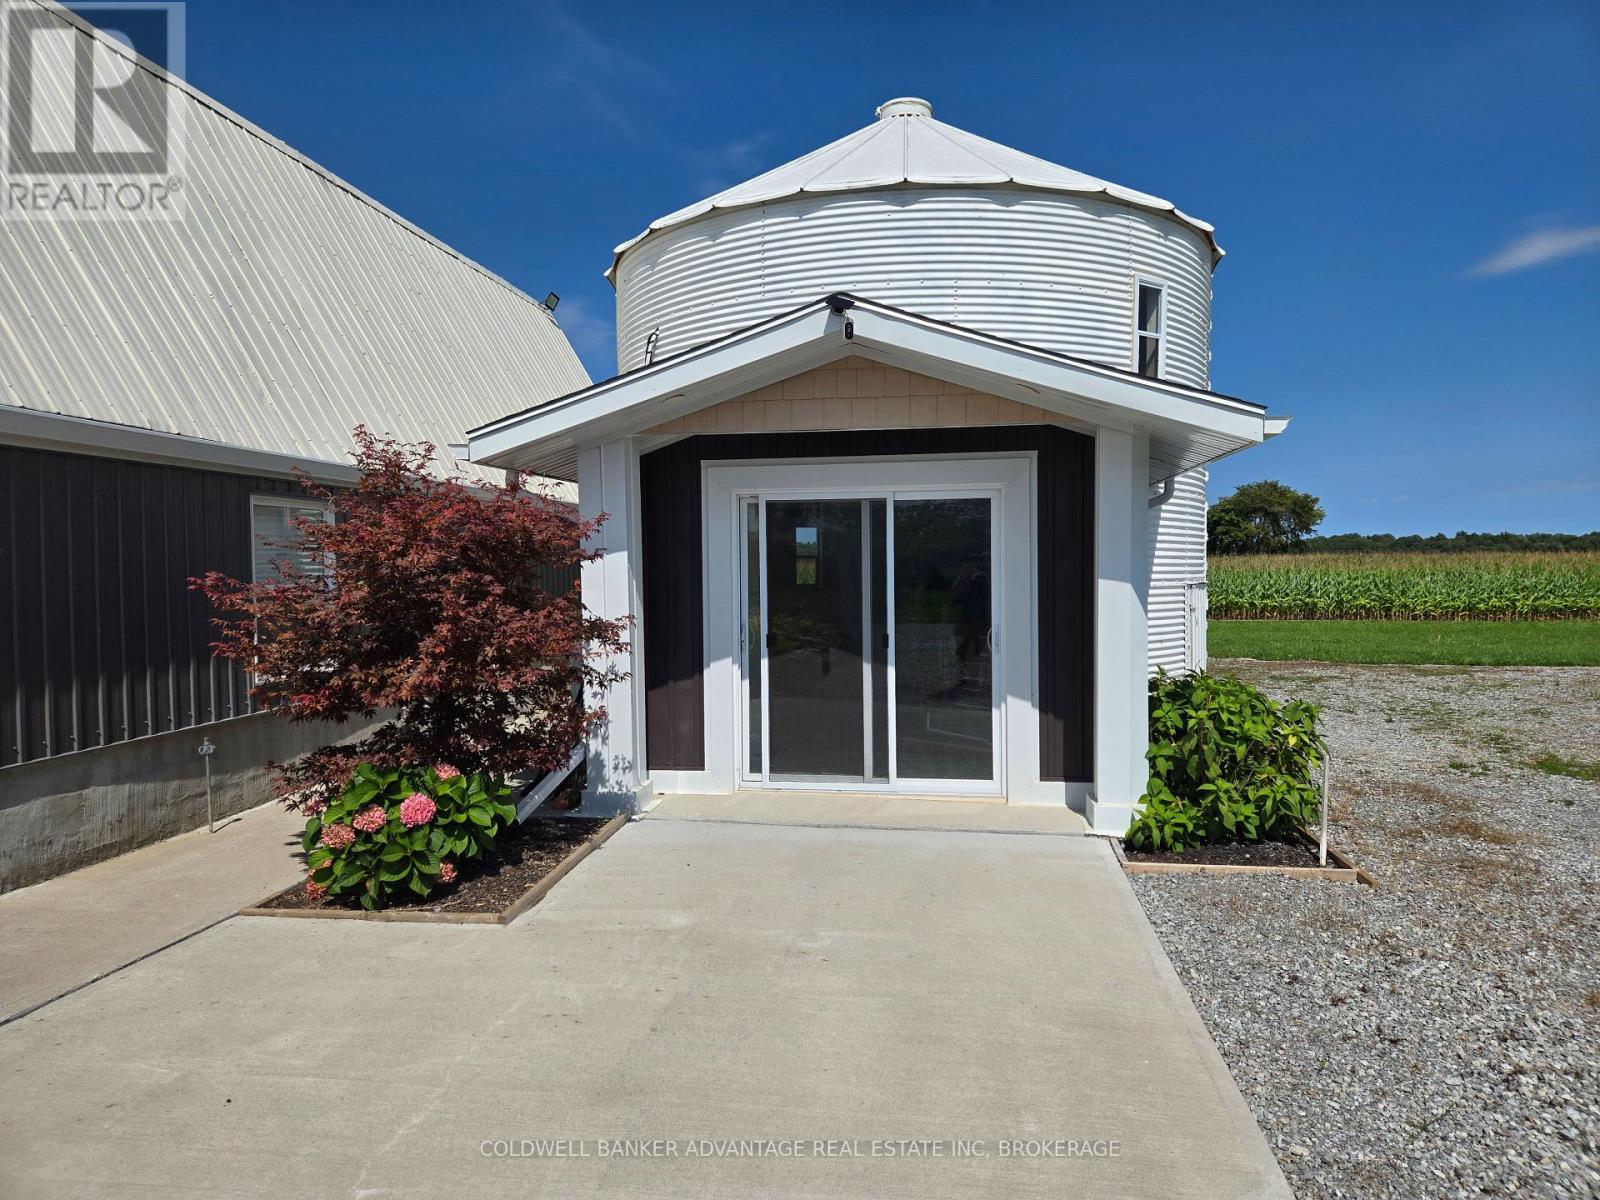
Escape the ordinary and step into something truly one-of-a-kind. Nestled on a peaceful working farm in rural Niagara Falls, this beautifully converted silo has been transformed into a stylish loft-style rental with an open-concept main floor featuring a living room, kitchen, and full bathroom, plus a cozy bedroom loft upstairs. The distinctive circular home offers a rare blend of rustic charm and modern comfort, with curved walls, high ceilings, and a beautiful view of farm fields and forests - all just a short drive from the Falls, Safari Niagara, and city amenities. (id:61078)
Lambton Shores, Ontario
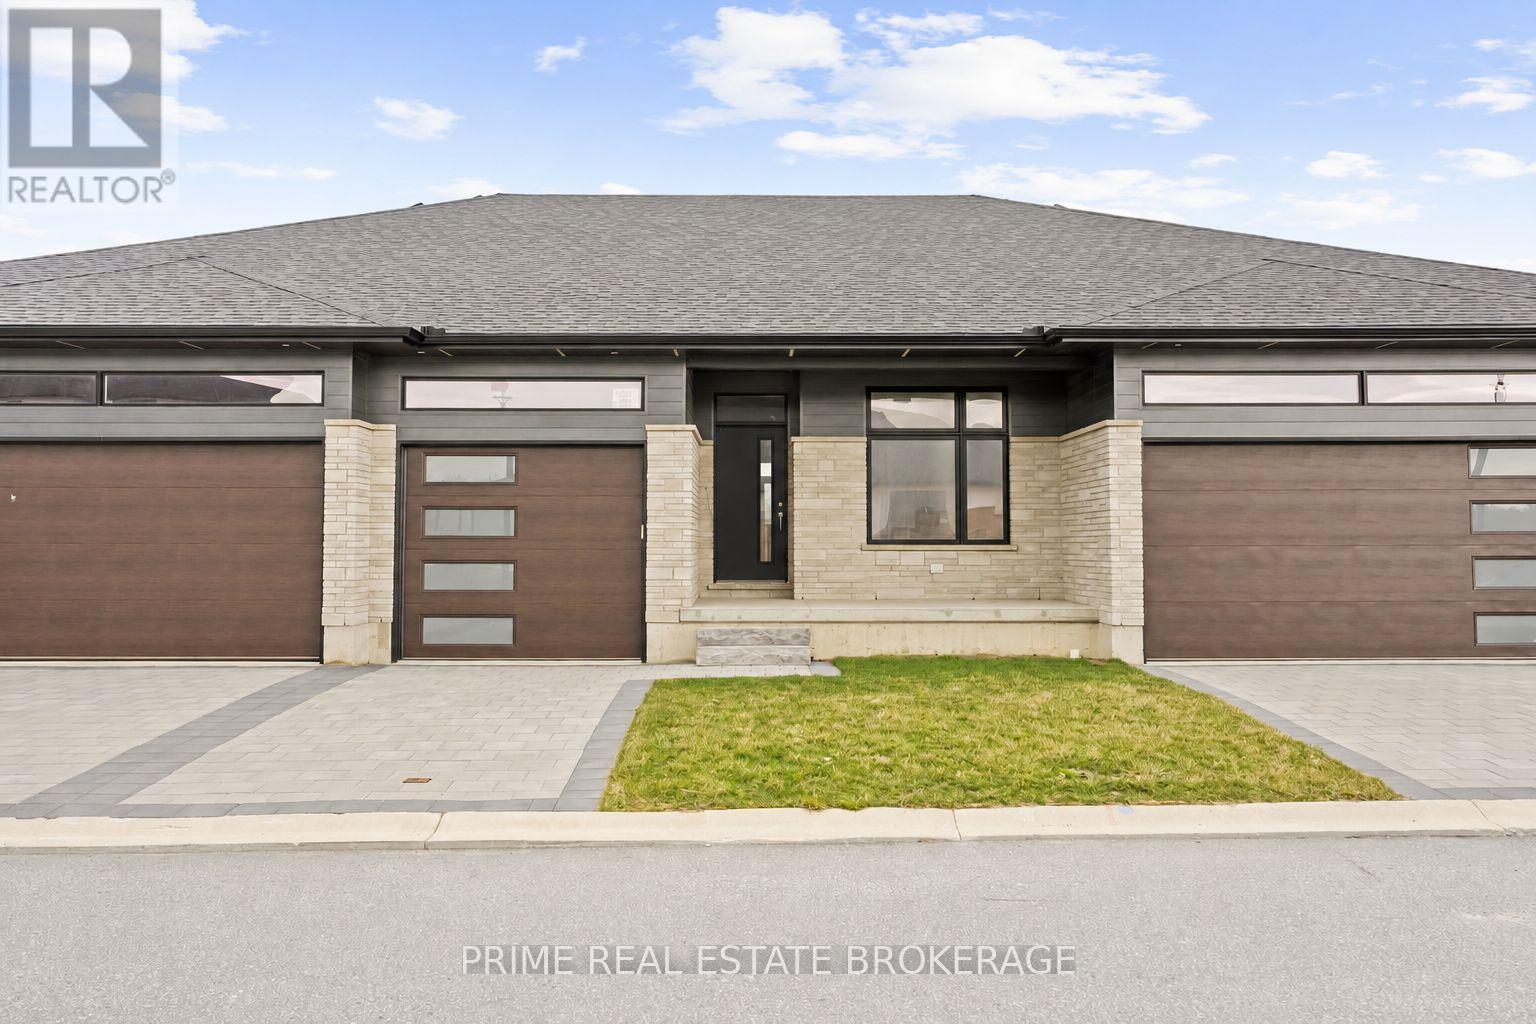
SUMMER PROMOTION PRICING! CURRENT LISTING PRICE VALID UNTIL AUGUST 31 2026. *Price reflects anticipated Ontario expanded HST rebate*. CURRENTLY BEING BUILT AND READY FOR DECEMBER 2026 MOVE-IN. Welcome to the Ontario Model at South of Main in Grand Bend, professionally designed and built by award-winning local builder Medway Homes Inc. Ideally located within walking distance of downtown, grocery stores, restaurants, medical centre, golf, and Grand Bend's iconic Blue Flag beach, this beautifully finished home offers the perfect balance of modern comfort and relaxed coastal living.This spacious middle-unit bungalow in a three-unit villa features 1,170 sq. ft. of finished living space, including a 755 sq. ft. unfinished lower level. With two bedrooms, two full bathrooms, a single-car garage, and a private driveway, there is plenty of room for family, guests, and everyday living.The bright, open-concept main floor is enhanced by nine-foot ceilings and an impressive 10-foot tray ceiling in the great room. The kitchen and dining area flow seamlessly to the spacious rear deck via sliding glass doors, and the backyard is complete with a privacy wall and green space.The primary suite offers a peaceful retreat with a generous walk-in closet and private three-piece ensuite. Additional highlights include main-floor laundry, a covered front porch, and low-maintenance landscaping.Lawn care, snow removal, road maintenance, visitor parking, and common green space included for $175 per month. Life is better when you live by the beach. *Photos show another "Ontario" floor plan for reference. Some features and finishes may differ. (id:61078)
London South, Ontario
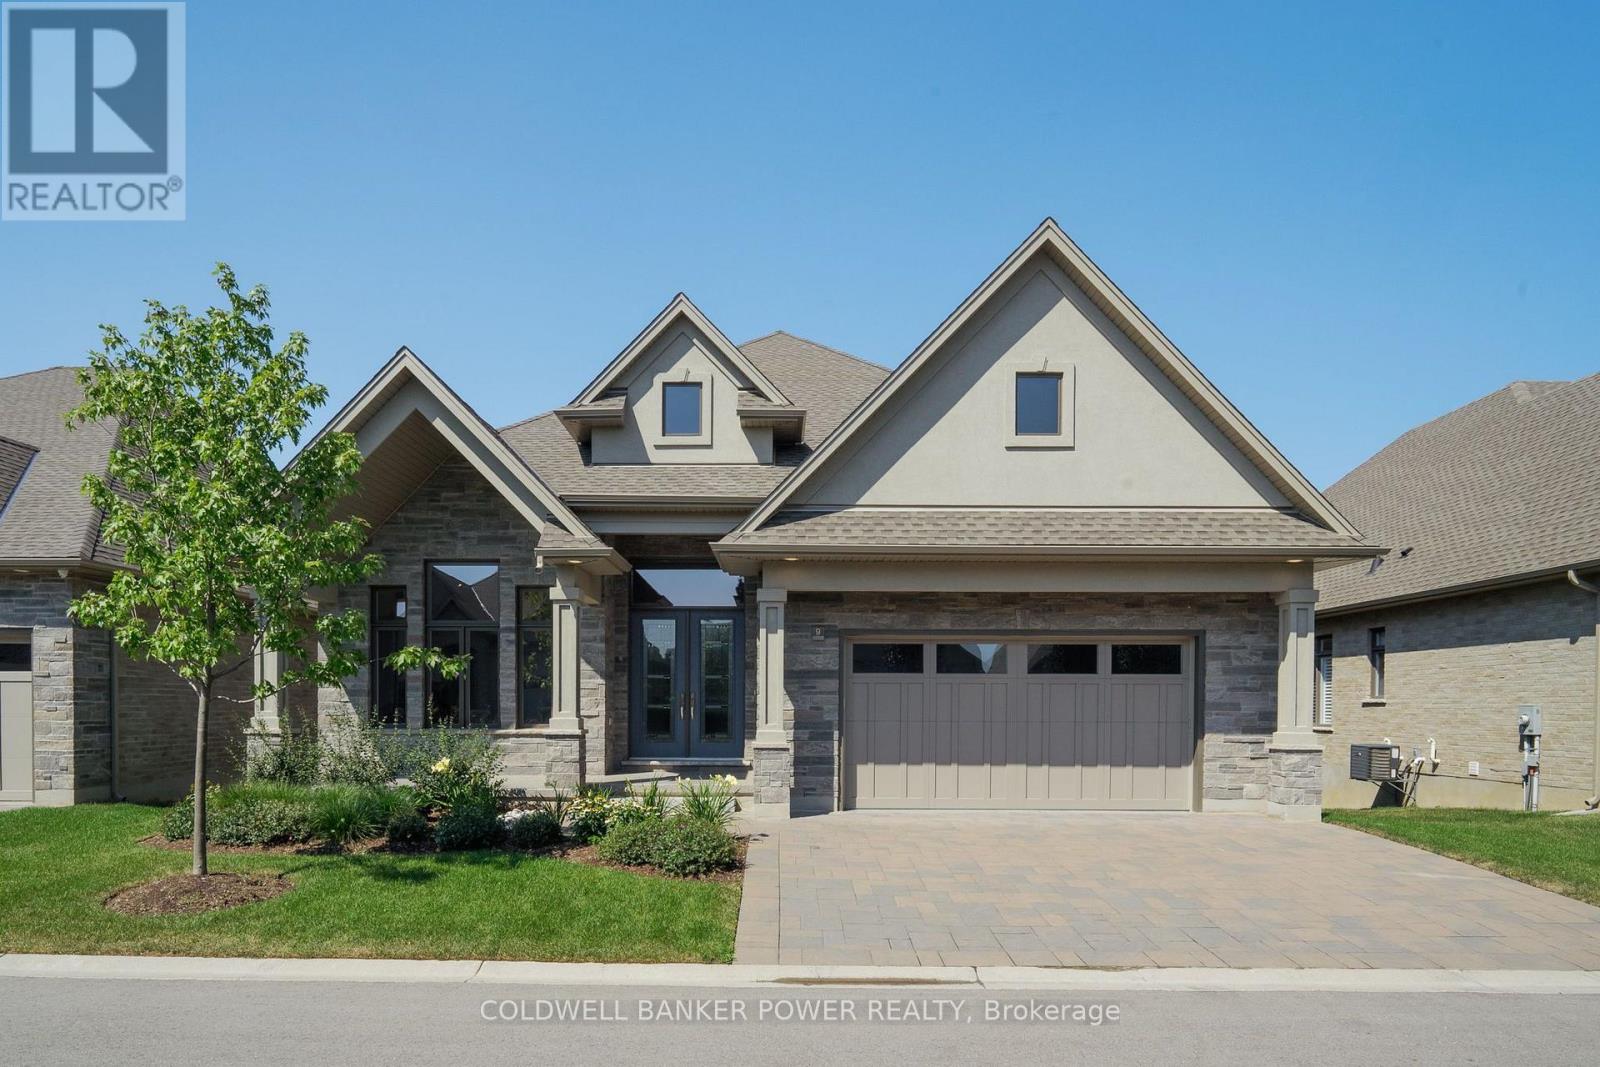
Experience elevated living at 1710 Ironwood Drive, Unit 9 - the professionally curated Birmingham model in the exclusive gated community of The Ridge at Byron. This exceptional detached condominium showcases sophisticated design, premium craftsmanship, and luxury finishes throughout, offering an effortless blend of elegance and comfort with over 4200 sq ft of finished space. Thoughtfully designed for main-floor living, the open-concept layout features soaring ceilings, a private study, elegant dining space, and a spectacular great room with custom built-ins, fireplace, and expansive windows that fill the home with natural light. The designer kitchen is the heart of the home, anchored by an impressive island, walk-in butler's pantry, and a premium Fisher & Paykel appliance package-perfectly appointed for both everyday living and entertaining. The luxurious primary retreat offers a spa-inspired five piece ensuite plus his and her walk-in closets. The professionally finished lower level extends the living space with two additional bedrooms, a full bath, an expansive family room with a second fireplace, and rough-in for a future wet bar. Enjoy peaceful outdoor living from the covered terrace in one of London's most well appointed communities. Nearby access to the natural beauty of Warbler Woods and just minutes from Byron Village, golf, shopping, dining, and scenic trails, The Ridge at Byron offers an unparalleled lifestyle with low-maintenance condominium living. A rare opportunity to own the builder's completed spec home, where timeless architecture, exceptional quality, and refined luxury come together in one remarkable residence. Additional features include: Rough in for electric car hook up, security system and central vacuum. (id:61078)
St. Thomas, Ontario
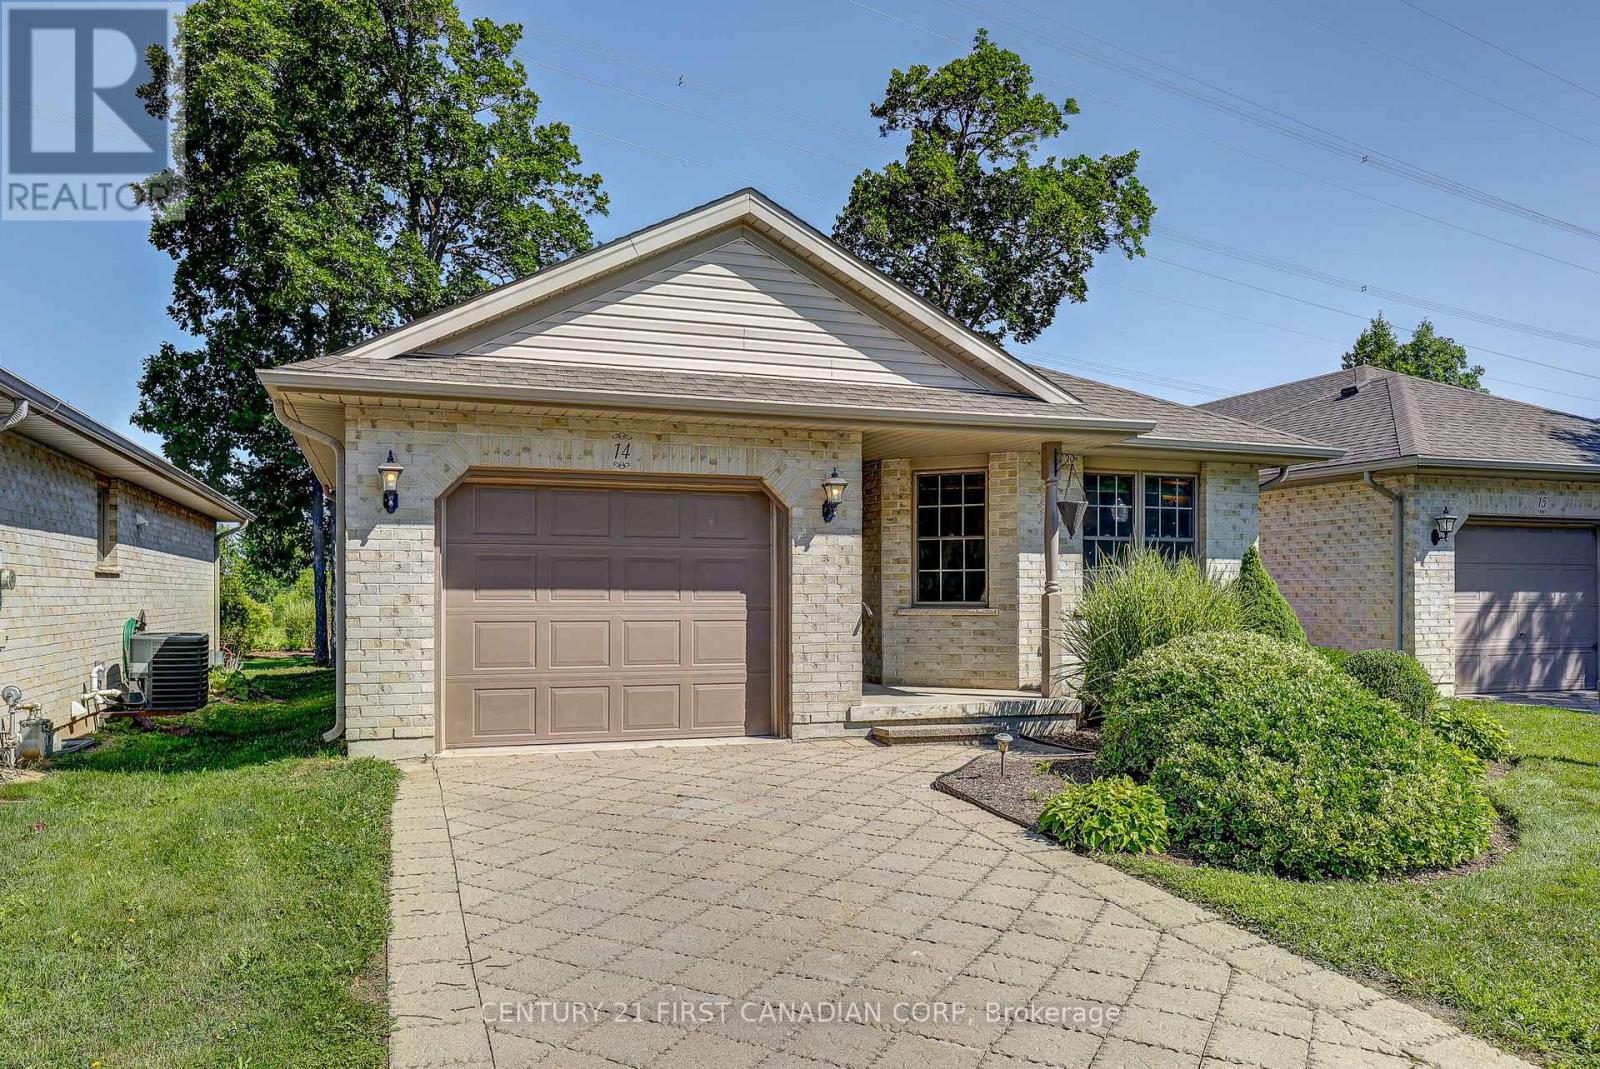
Enjoy carefree, condo living in this desirable 55+ community on the north side of St.Thomas. Walking paths and pickleball courts are just across the street, and London is only a short drive away. This open concept bungalow is designed for comfortable single floor living with two main floor bedrooms, 4 piece bathroom, a centrally located kitchen, and a bright living room with gas fireplace overlooking the backyard. Step outside to a private yard overlooking green space with a large deck that includes a natural gas BBQ hookup. Main floor laundry adds everyday convenience. The finished lower level offers even more living space with a spacious rec room, a 3-piece bathroom, a large office or craft room, an additional room with a closet, and a utility room with plenty of storage. Appliances are included, with many recent updates: fridge (2023), dishwasher (2019), and washer (2022). The hot water tank is owned, adding extra value and peace of mind. Condo fees include lawn care and snow removal, making it easy to enjoy a low maintenance lifestyle. (id:61078)
Kawartha Lakes, Ontario
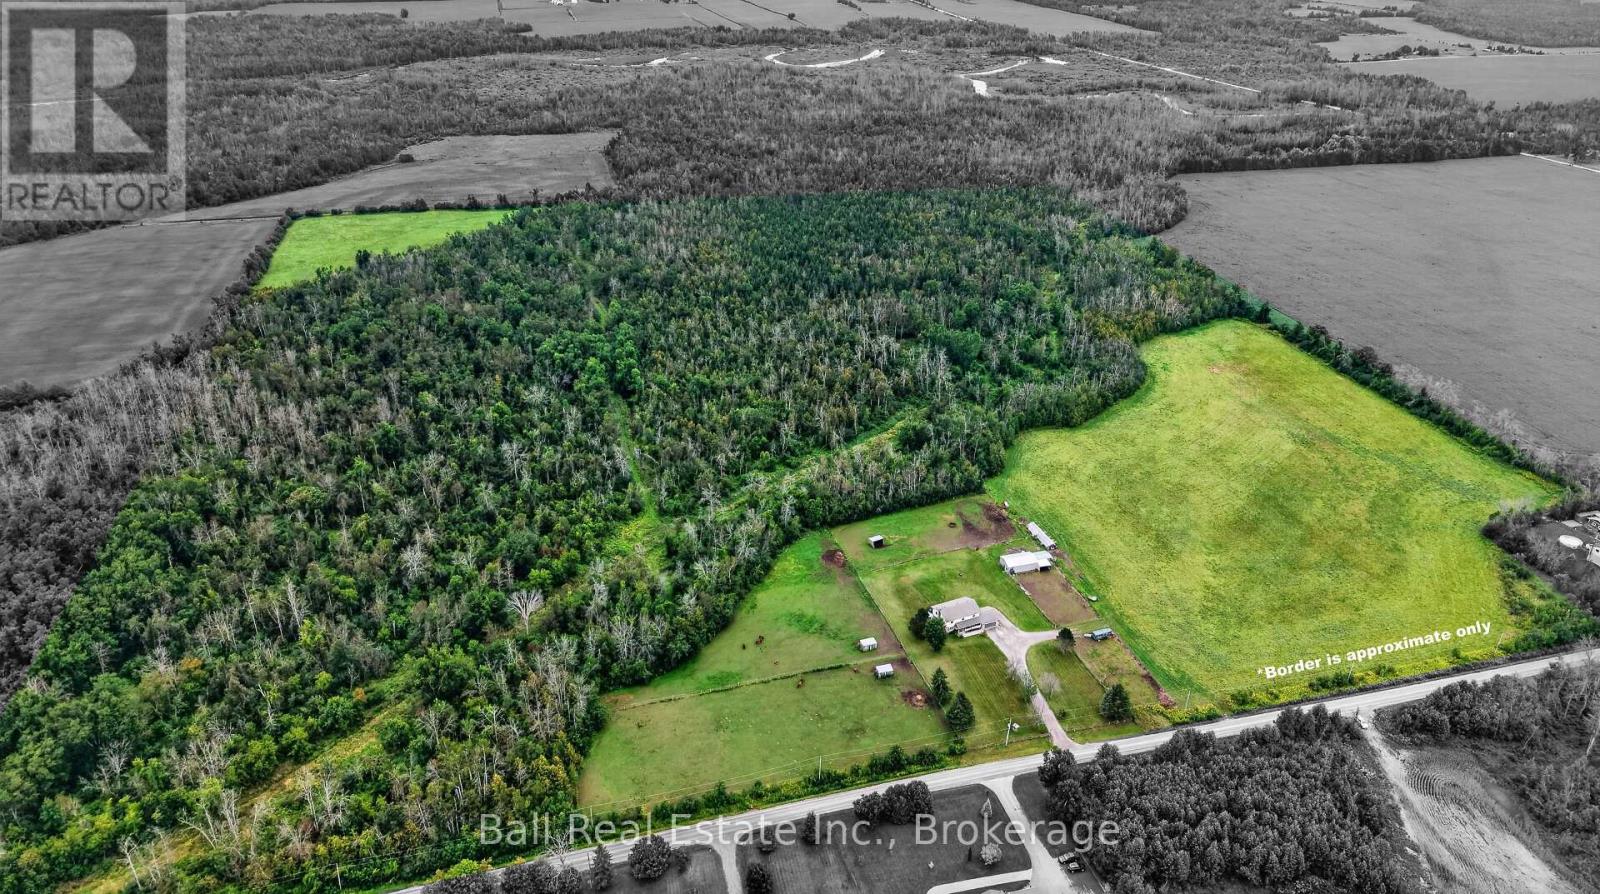
92 Cricket Hollow Road, Little Britain - 99 Acres of Country Living. Welcome to 92 Cricket Hollow Road, a picturesque 99-acre hobby farm nestled in the peaceful countryside of Little Britain in Kawartha Lakes. Currently set up for boarding horses, this exceptional property offers an incredible combination of workable acreage, wooded privacy, trails and equestrian amenities-an ideal setting for those dreaming of a country lifestyle. The property features approximately 35 acres of workable land, 55 acres of bush and 9 acres of fenced pasture, complemented by beautiful tree-lined surroundings and trails to explore on foot, horseback or recreational vehicle. Equestrian facilities include a 30' x 40' pole barn with hydro and frost-free water line, along with 3 large paddocks w/shelters, 2 small paddocks w/1 shelter, providing an excellent foundation for a hobby farm or horse property. The well-maintained family home showcases true pride of ownership and offers a comfortable, functional layout. At the heart of the home is a spacious country kitchen and dining area with a walkout to a large deck overlooking the fields and treeline-the perfect setting for morning coffee, outdoor entertaining or simply enjoying the peaceful rural views. Inside, you'll find a welcoming family room with a wood-burning stove, a separate games room, four spacious bedrooms and 2.5 bathrooms, providing plenty of room for family and guests. An attached two-car garage adds everyday convenience, while the full unfinished lower level provides an abundance of storage and future possibilities. Surrounded by nature and wildlife, open fields and mature bush, this remarkable acreage embodies pride of ownership and timeless country living. Whether you envision a forever family home, an equestrian or hobby farm, or simply a private retreat away from the hustle and bustle, 92 Cricket Hollow Road offers the space, privacy and possibilities to make that vision a reality. (id:61078)
Melancthon, Ontario
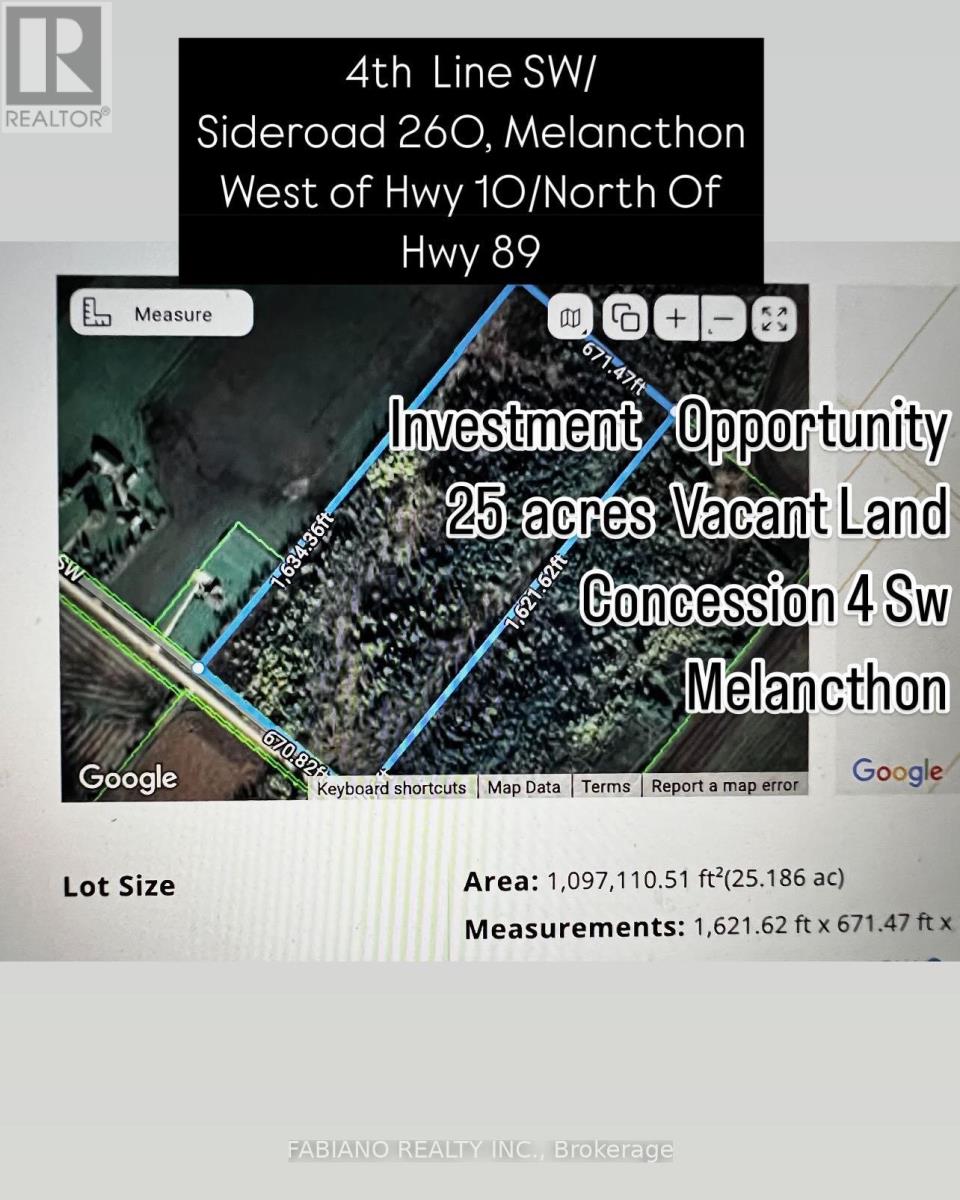
MOTIVATED SELLER!! 25 Acres - 10 Acres of the 25 Acres on North East Corner of Land Were Planned and Permits Accepted for A 2 Storey House and Driveway From Street Along the North Side of Lot. 15 Acres are Primarily Wetlands. Great Location Close to Shelburne and Dundalk With All Its Amenities. Buyers Need To Verify Zoning and Taxes And Do Their Own Due Diligence. (id:61078)
Kingston, Ontario
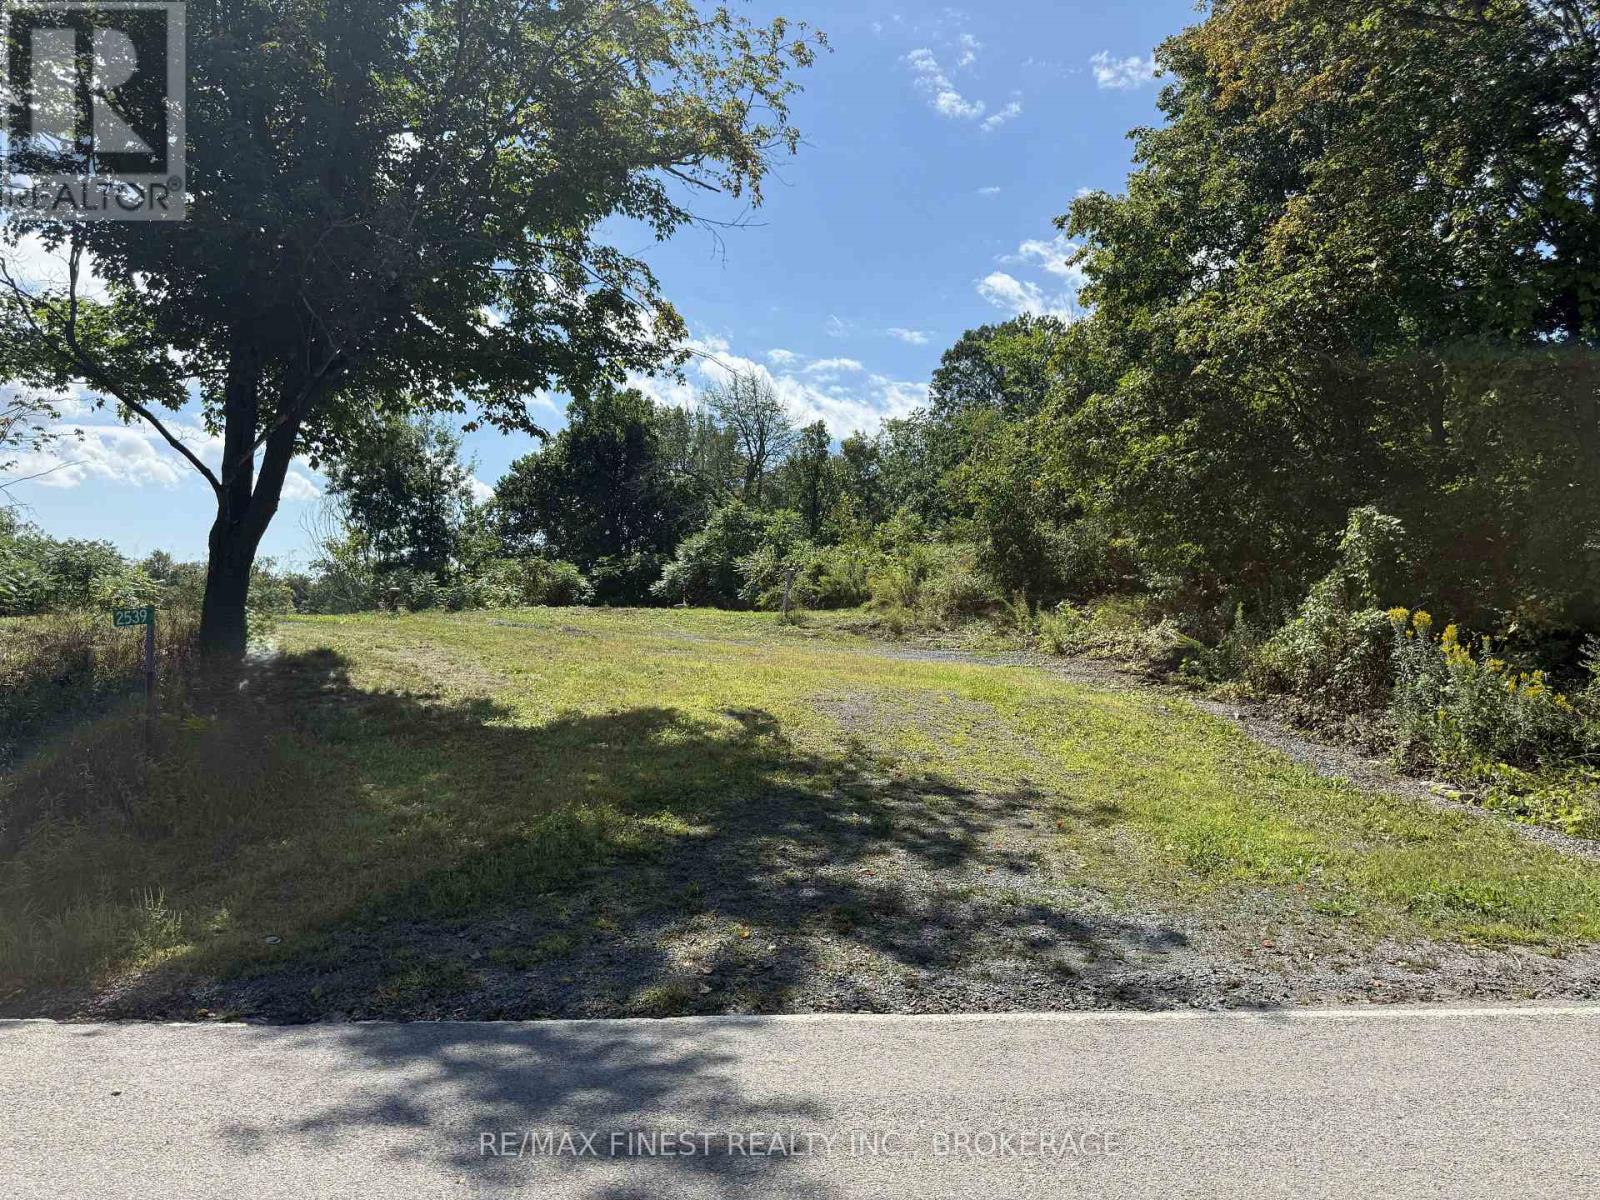
A rare opportunity to create something truly your own on 4.03 acres of waterfront property along sought-after Isle of Man Road. Just minutes from Kingston Mills and the Rideau Canal, this estate-style parcel combines privacy, natural beauty and country living with the convenience of being close to Highway 401 and downtown Kingston. Surrounded by mature trees and rolling countryside, the property sits on a desirable corner with approximately 846feet of road frontage and nearly 500 feet of waterfront. An elevated former homesite takes advantage of the natural setting and surrounding views, offering a practical starting point for future development, subject to required approvals. Much of the groundwork is already in place, including a drilled well, compliant septic system, underground hydro and fibre service. City development fees have also been paid, providing an additional head start for building your future home. The waterfront follows a natural channel connected to the Rideau Canal system, with shallow shoreline areas transitioning to deeper navigable water nearby. Enjoy kayaking, canoeing and quiet days by the water, with potential for seasonal dock placement subject to approvals. Mature woodland, open areas and abundant wildlife create a peaceful setting where nature is part of everyday life. With its generous acreage, extensive frontage, established services, waterfront setting and convenient location -plus no HST applicable - this is a rare chance to secure a serviced waterfront building lot in one of Kingston's mostdesirable rural areas. (id:61078)
Worthington, Ontario
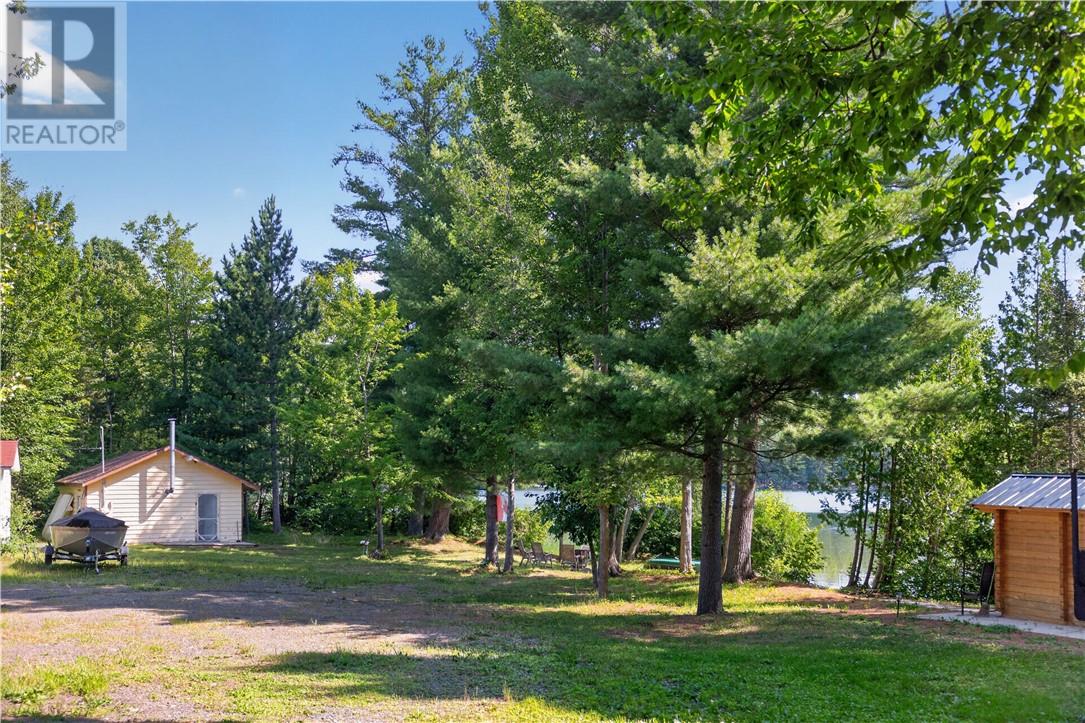
A rare opportunity on the crystal-clear waters of Fairbank Lake! Featuring an impressive 298 feet of waterfront, this beautiful property offers a flat lot, sandy beach and stunning lake views—the perfect setting to create your dream waterfront retreat. The property includes, sauna, shed with garage door and 20-ft trailer, giving you a great place to start enjoying lake life while you imagine the possibilities for the future. With year-round road access, municipal garbage collection and road plowing, plus school bus service in the area, you can enjoy the peacefulness of lake life without giving up convenience. 298 feet of shoreline. Crystal-clear water. Endless possibilities on beautiful Fairbank Lake. (id:61078)